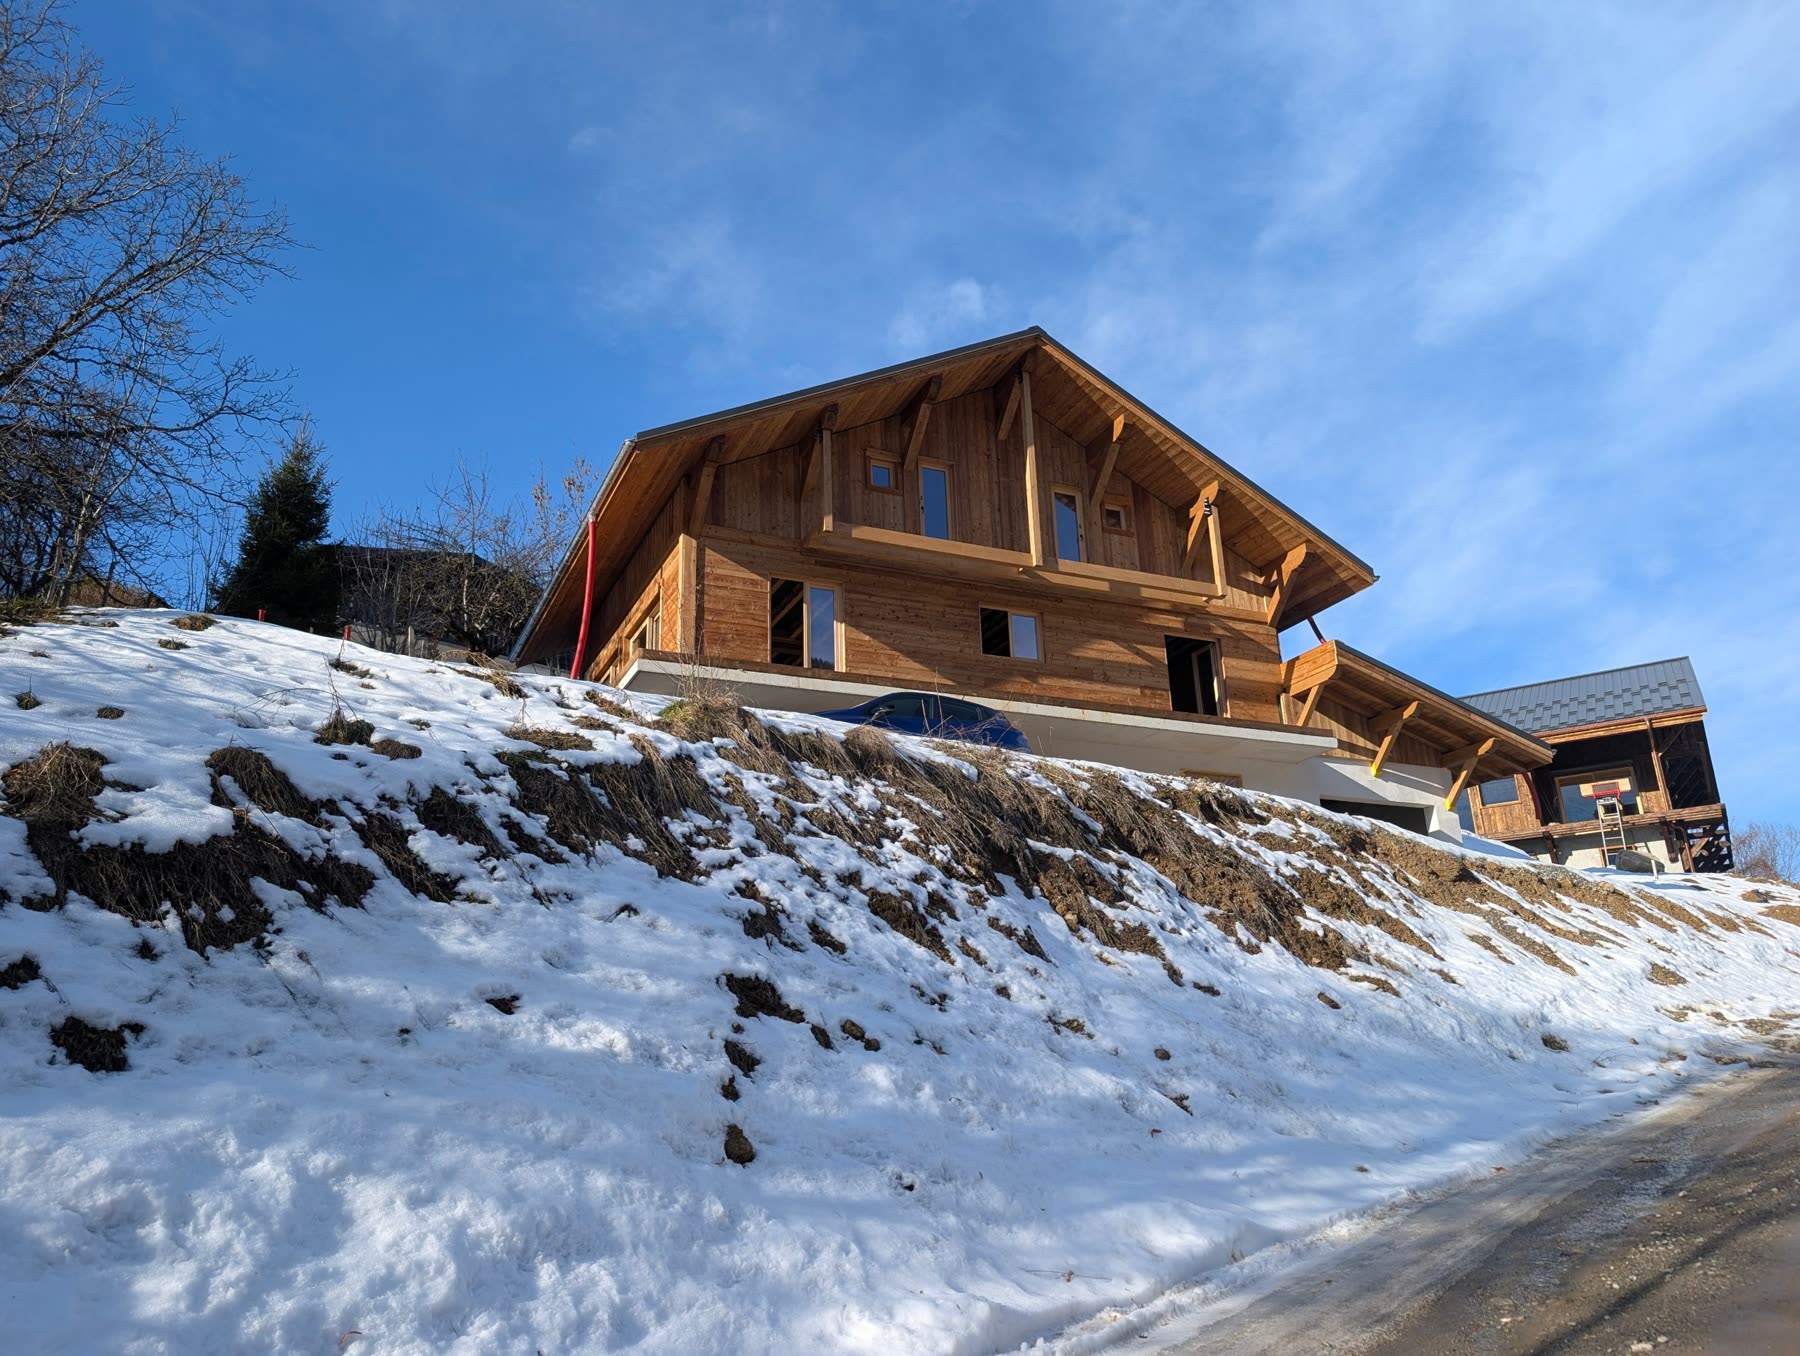
Cladding and carpentry: making it look like a chalet
For a while our chalet looked like a wrapped parcel. Then the larch went on.
By Marc 2 min read
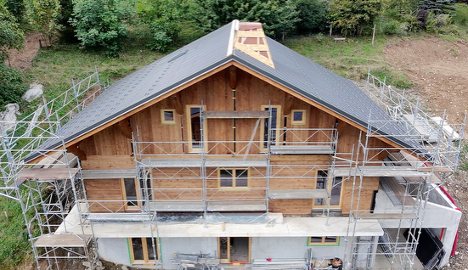
When the panels went up, the chalet was the right shape but not the right look. For a while it stood on the hillside wrapped in a breathable membrane, looking more like a very large parcel than a chalet.
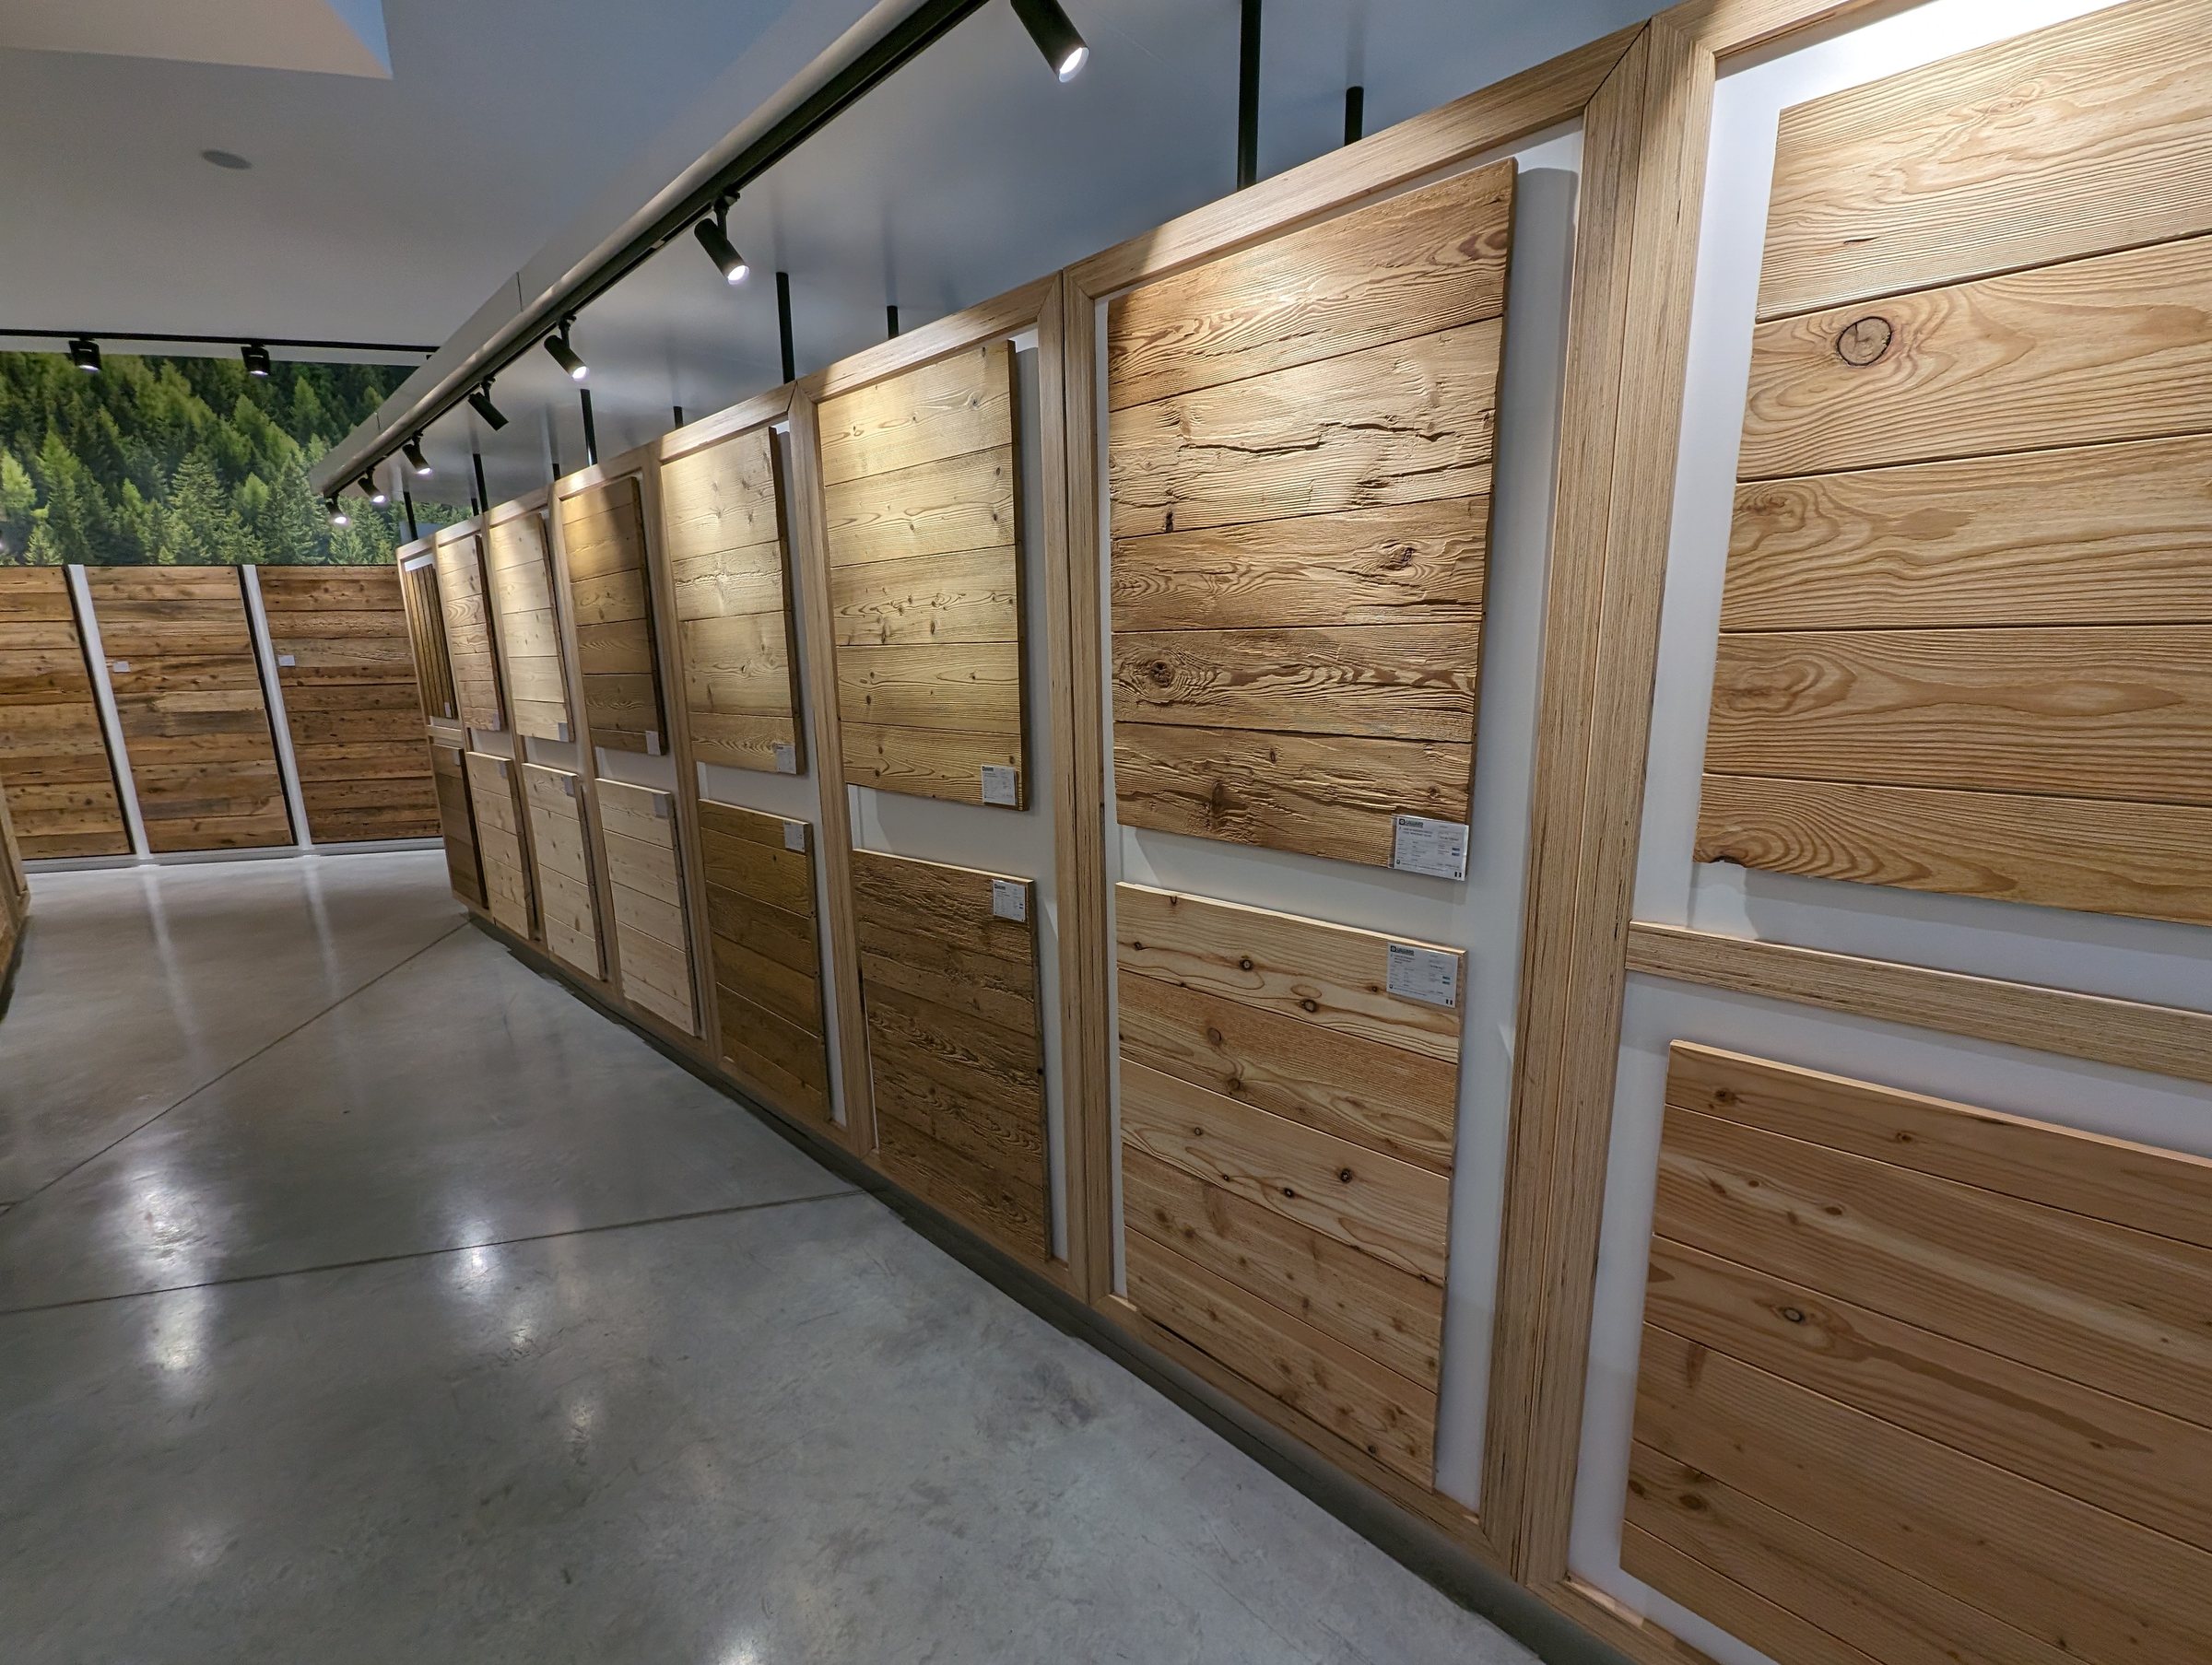
The cladding is what changes that. It’s also where the choice gets overwhelming: which wood, which profile, which way the boards run, how the windows are framed. Every chalet in the valley answers those questions slightly differently and the choice is overwhelming as we found out at the showroom of our family run timber supplier, Lalliard.
What’s behind the boards
Cladding isn’t just wood nailed to a wall. On our chalet, working outwards from the SIP panels:
- A breathable membrane wrapped round the whole chalet. It keeps rain and wind out but lets moisture escape.
- Timber battens fixed over the membrane. They create a gap behind the cladding so air can move and any water can drain away, and they set the direction the boards will run.
- Perforated flashings along the top and bottom of the cladding, which let the air through but keep insects out.
- The cladding boards themselves, about 158 m² of them.
That ventilated gap is the bit that matters most. Wood that can dry out behind itself lasts far longer than wood fixed flat against a wall.
Why larch
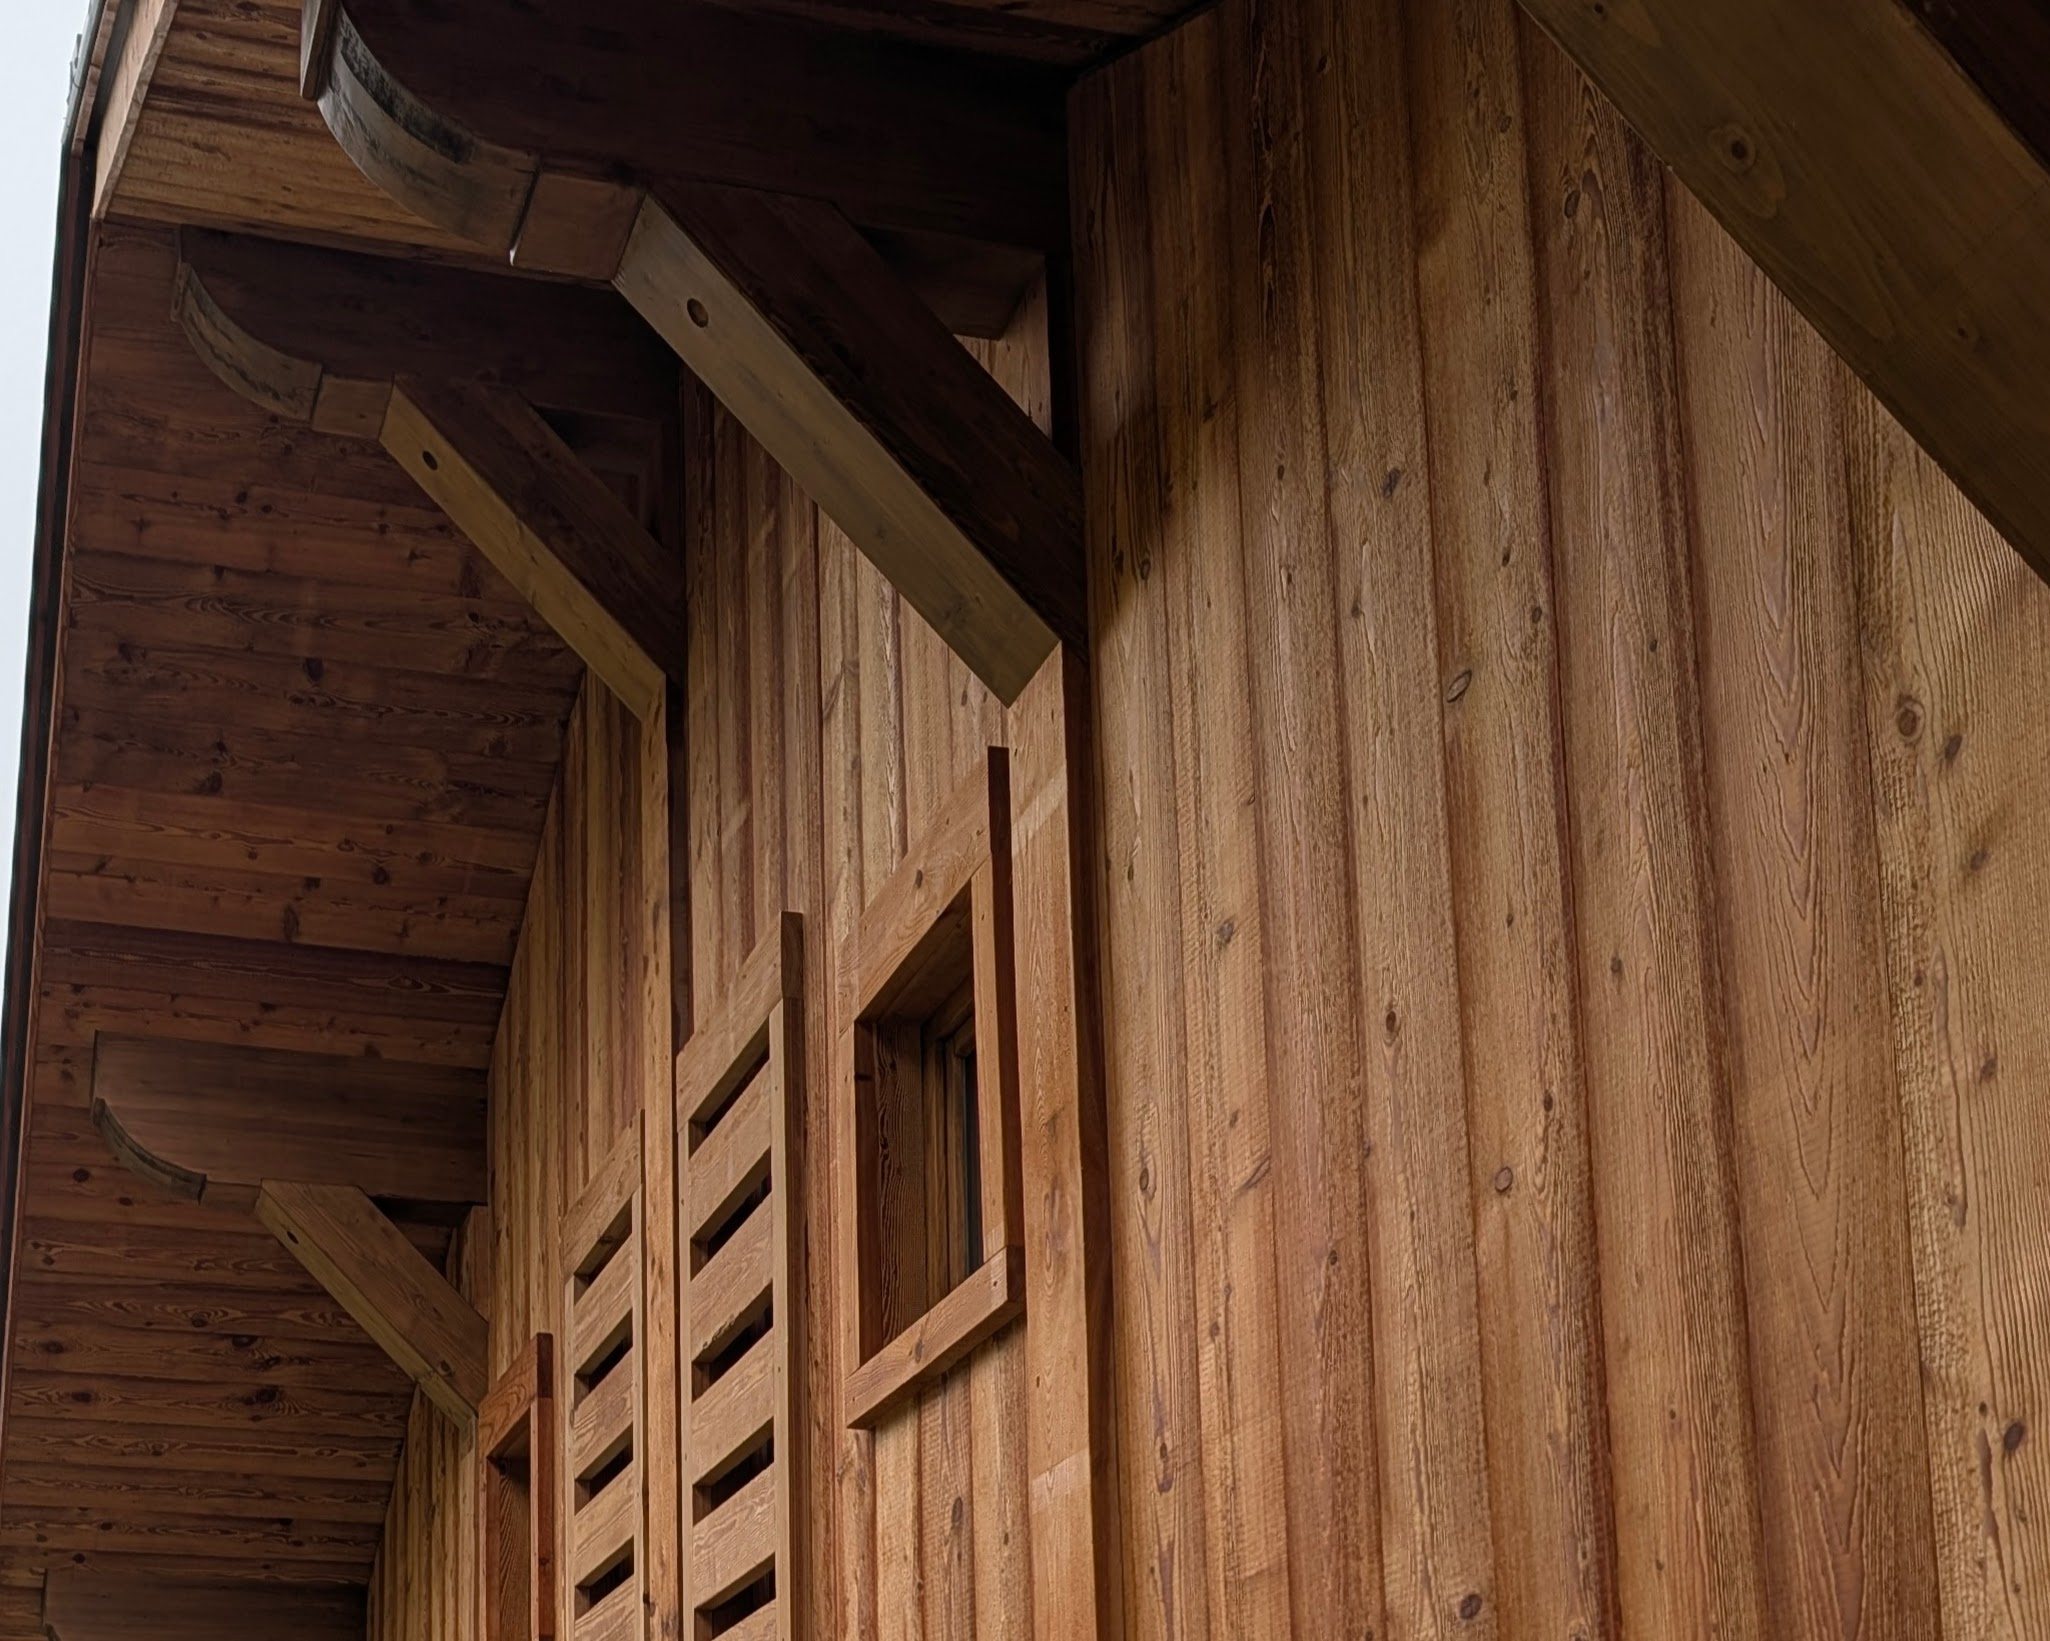
We chose steamed larch (mélèze étuvé). Larch is the classic Alpine cladding: a dense, resinous softwood that copes with mountain weather. Steaming evens out its colour, so the chalet starts life one warm, consistent shade rather than a patchwork.
The details that make it Savoyard
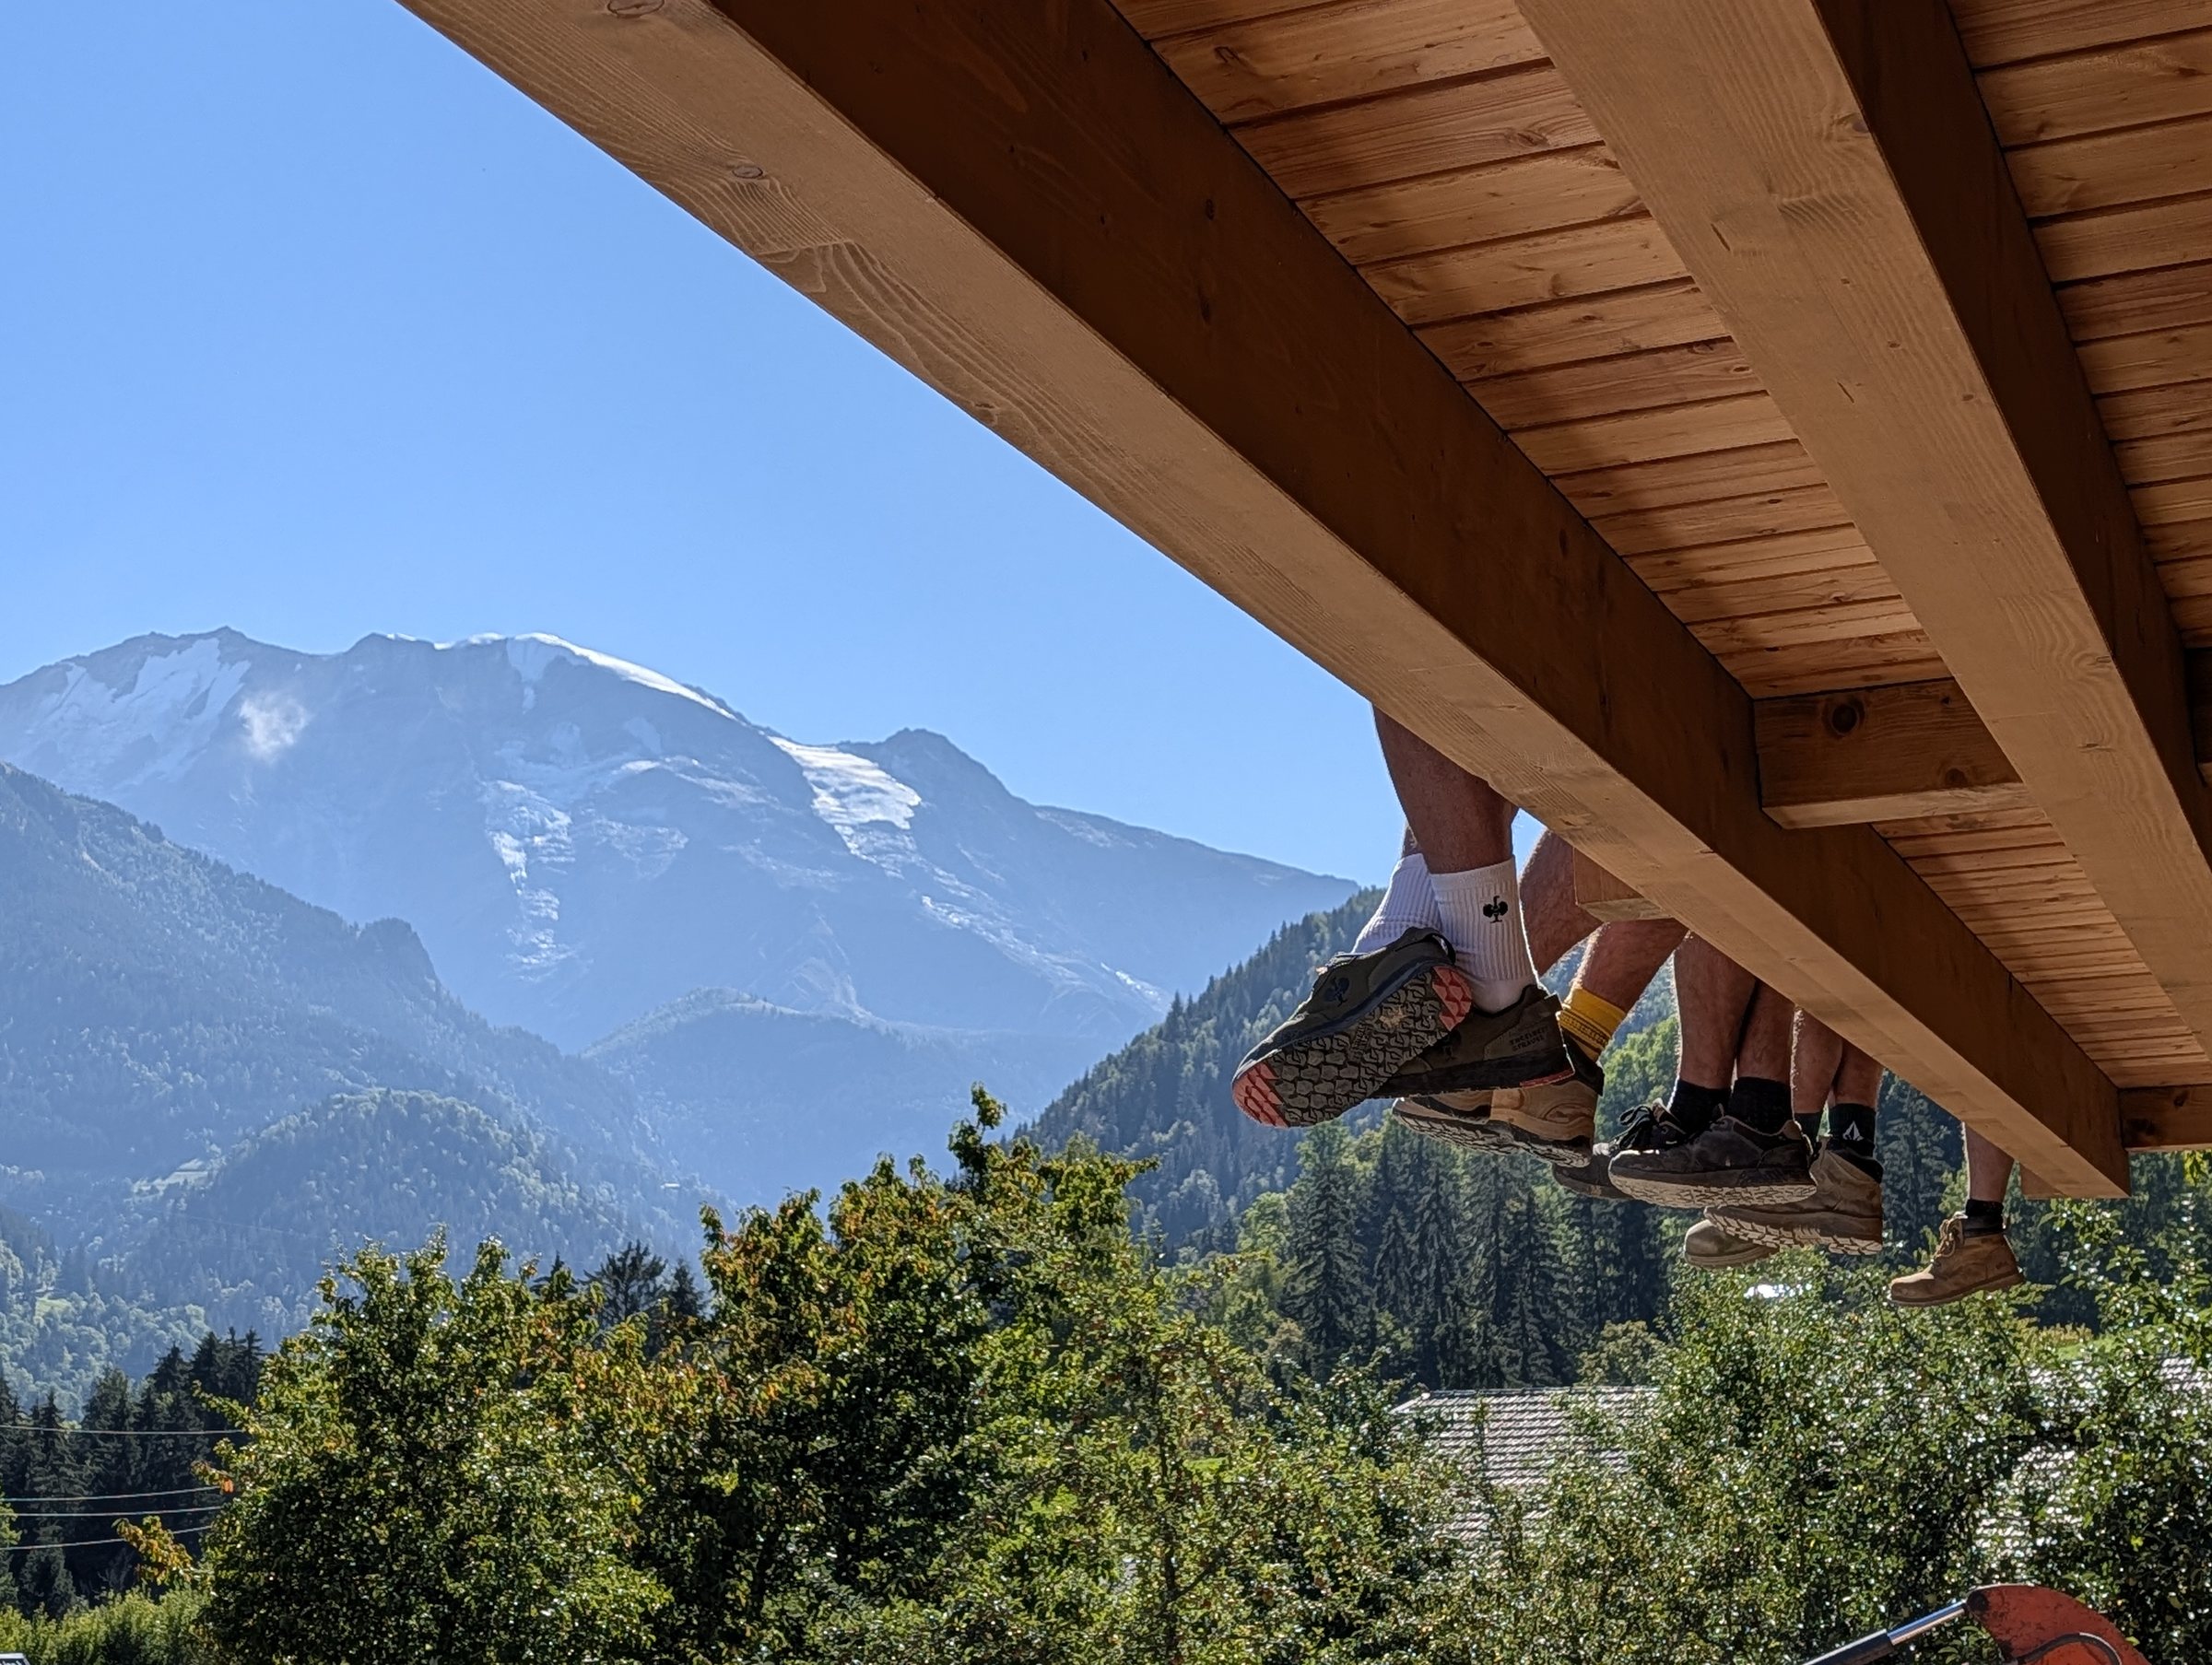
Cladding gets you a timber box. The carpentry around it is what makes it read as a Saint-Gervais chalet. It’s an honest bit of theatre. Underneath, the chalet is a highly insulated modern building. From the lane, it looks as if it’s been there for decades, which is exactly what the planning rules ask for.
A little context
What wood is used for chalet cladding in the Alps?
Larch is the traditional choice: a dense, resinous softwood that stands up well to mountain weather. We used steamed larch (mélèze étuvé), which has a more even colour.
Why is there a gap behind chalet cladding?
The battens behind the boards leave a ventilated cavity, so air can circulate and water can drain away. Timber that can dry out from behind lasts much longer than timber fixed flat to a wall.
What are false beams on a chalet?
Decorative timbers fixed to the outside that carry no structural load. They give a modern chalet the heavy-timbered look of a traditional Savoyard one.
Can a SIP chalet look like a traditional chalet?
Yes. The panels are hidden behind a breathable membrane and timber cladding, and details like false beams, window surrounds and shutters give it the local look the planning rules require.