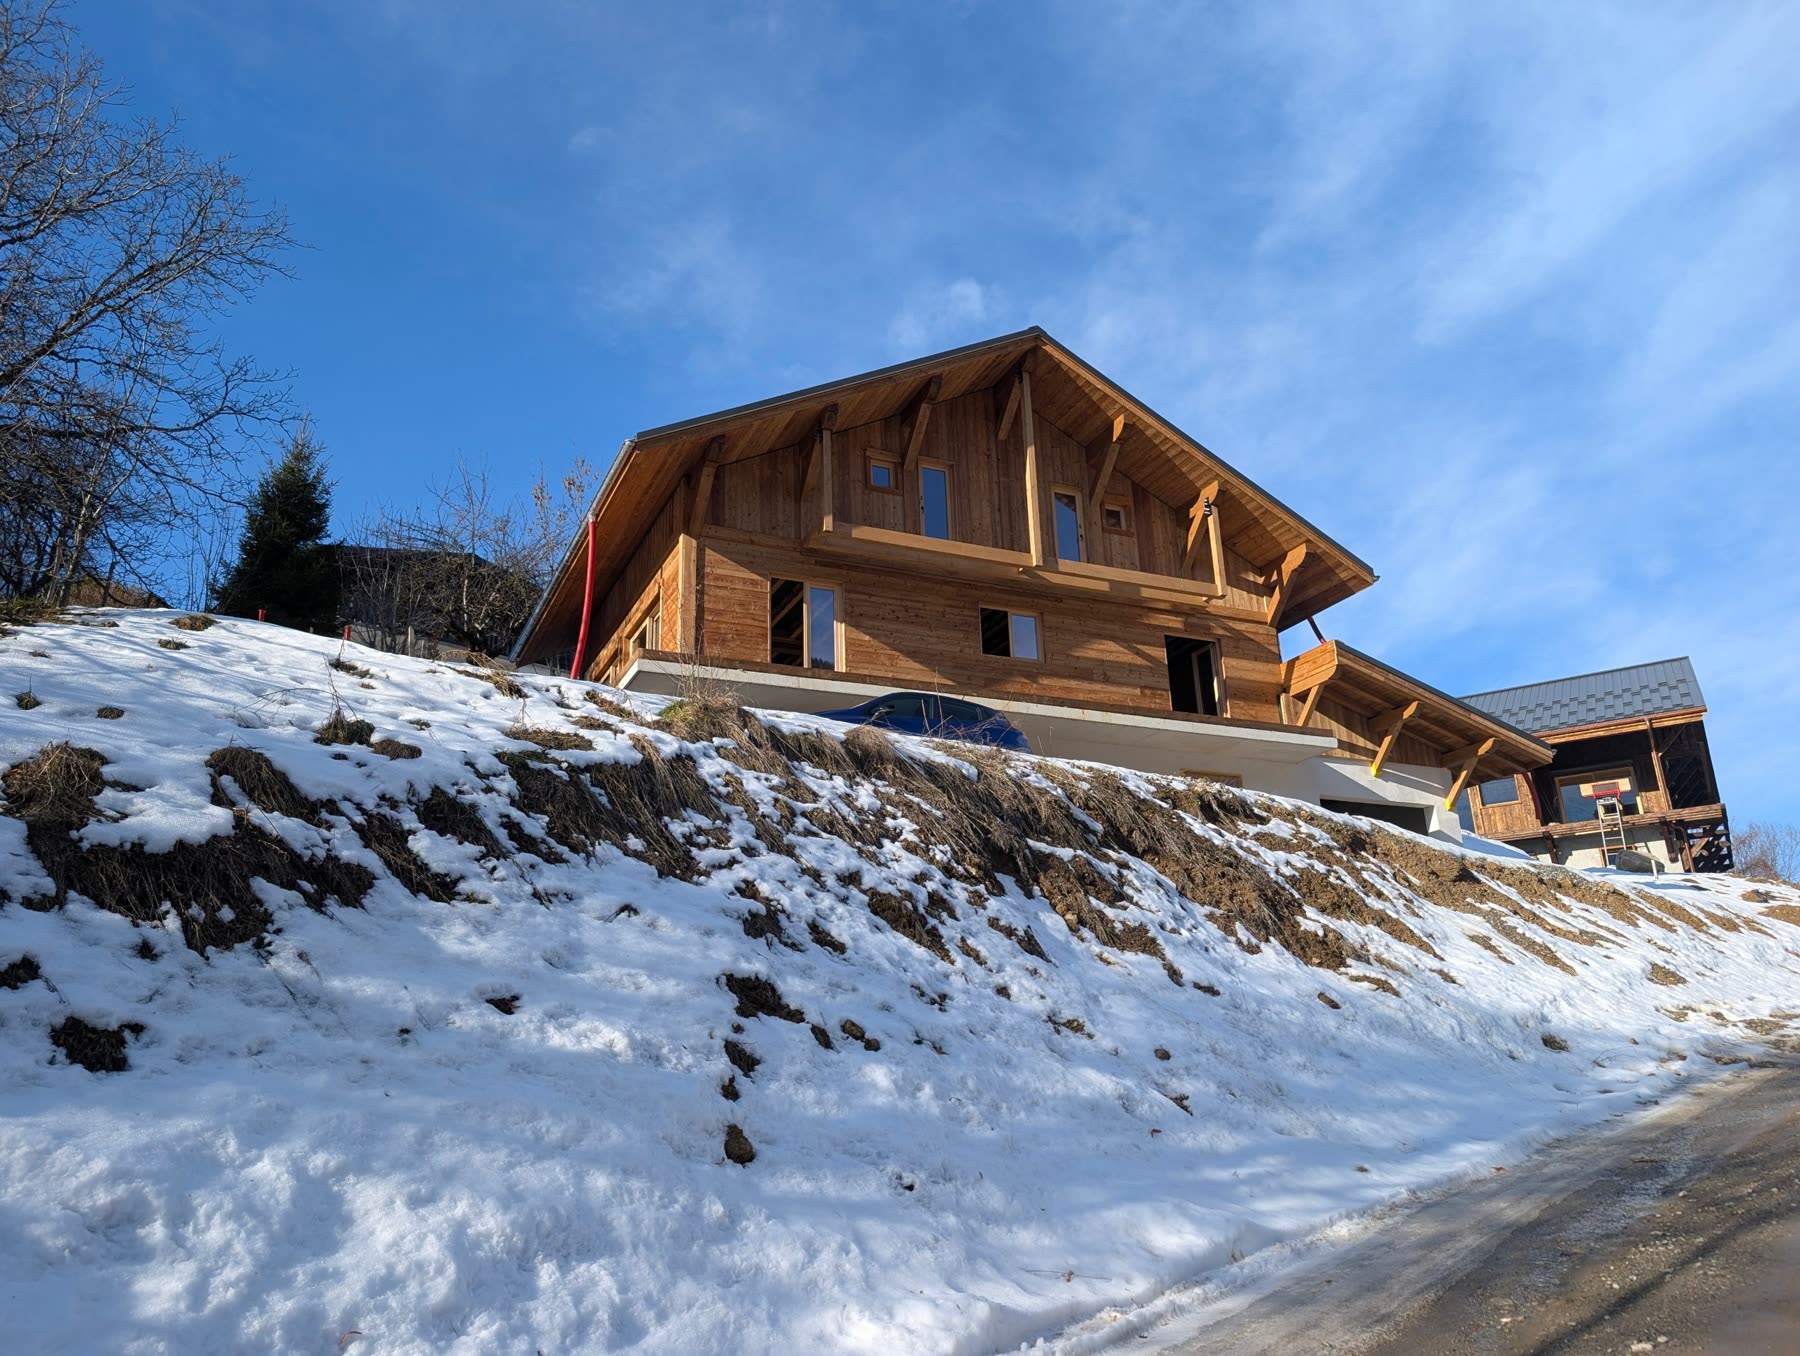
Roofing: a roof built for snow
Look up at any new chalet in Saint-Gervais and you’ll see little metal brackets along the roof. Here’s why.
By Marc 3 min read
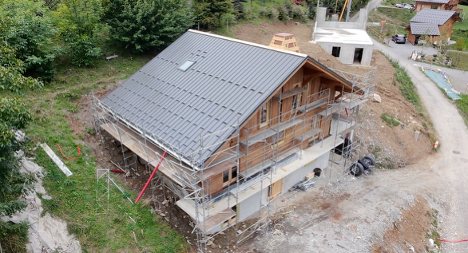
What’s on top?
Look up at almost any new chalet in Saint-Gervais and you’ll see a row of small metal brackets near the bottom edge of the roof. They’re snow stops. Their job is to hold the snow on the roof, so it melts slowly rather than sliding off in one go onto whoever happens to be standing by the front door.
That tells you most of what you need to know about a mountain roof. In England a roof keeps the rain out. Here it has to carry a winter’s worth of snow, shed the meltwater, survive the wind, and still look the part for a mairie with firm views on rooflines.
What’s in the roof
The main roof covers about 202 m², at a 50% pitch (roughly 27 degrees), as the planning permission set out. Working up from the structure:
- Roof framing. Treated timber battens and purlins fixed over the roof structure, with packers to leave a ventilated gap and grilles at the eaves so air can flow through.
- A waterproof membrane (Delta-Fox) over the whole roof and around the chimney. It’s the layer that keeps water out if anything ever gets past the steel.
- Steel roofing (bac acier) in dark grey (RAL 7022), with snow stops fixed along it.
- Flashings along the ridge and the edges, about 60 metres of them, folded to shape and fitted so water has nowhere to get in.
The ventilated gap does the same job here as behind the cladding. Air moving under the roof carries away moisture and helps stop the snow melting unevenly from below, which is how you get ice dams at the eaves.
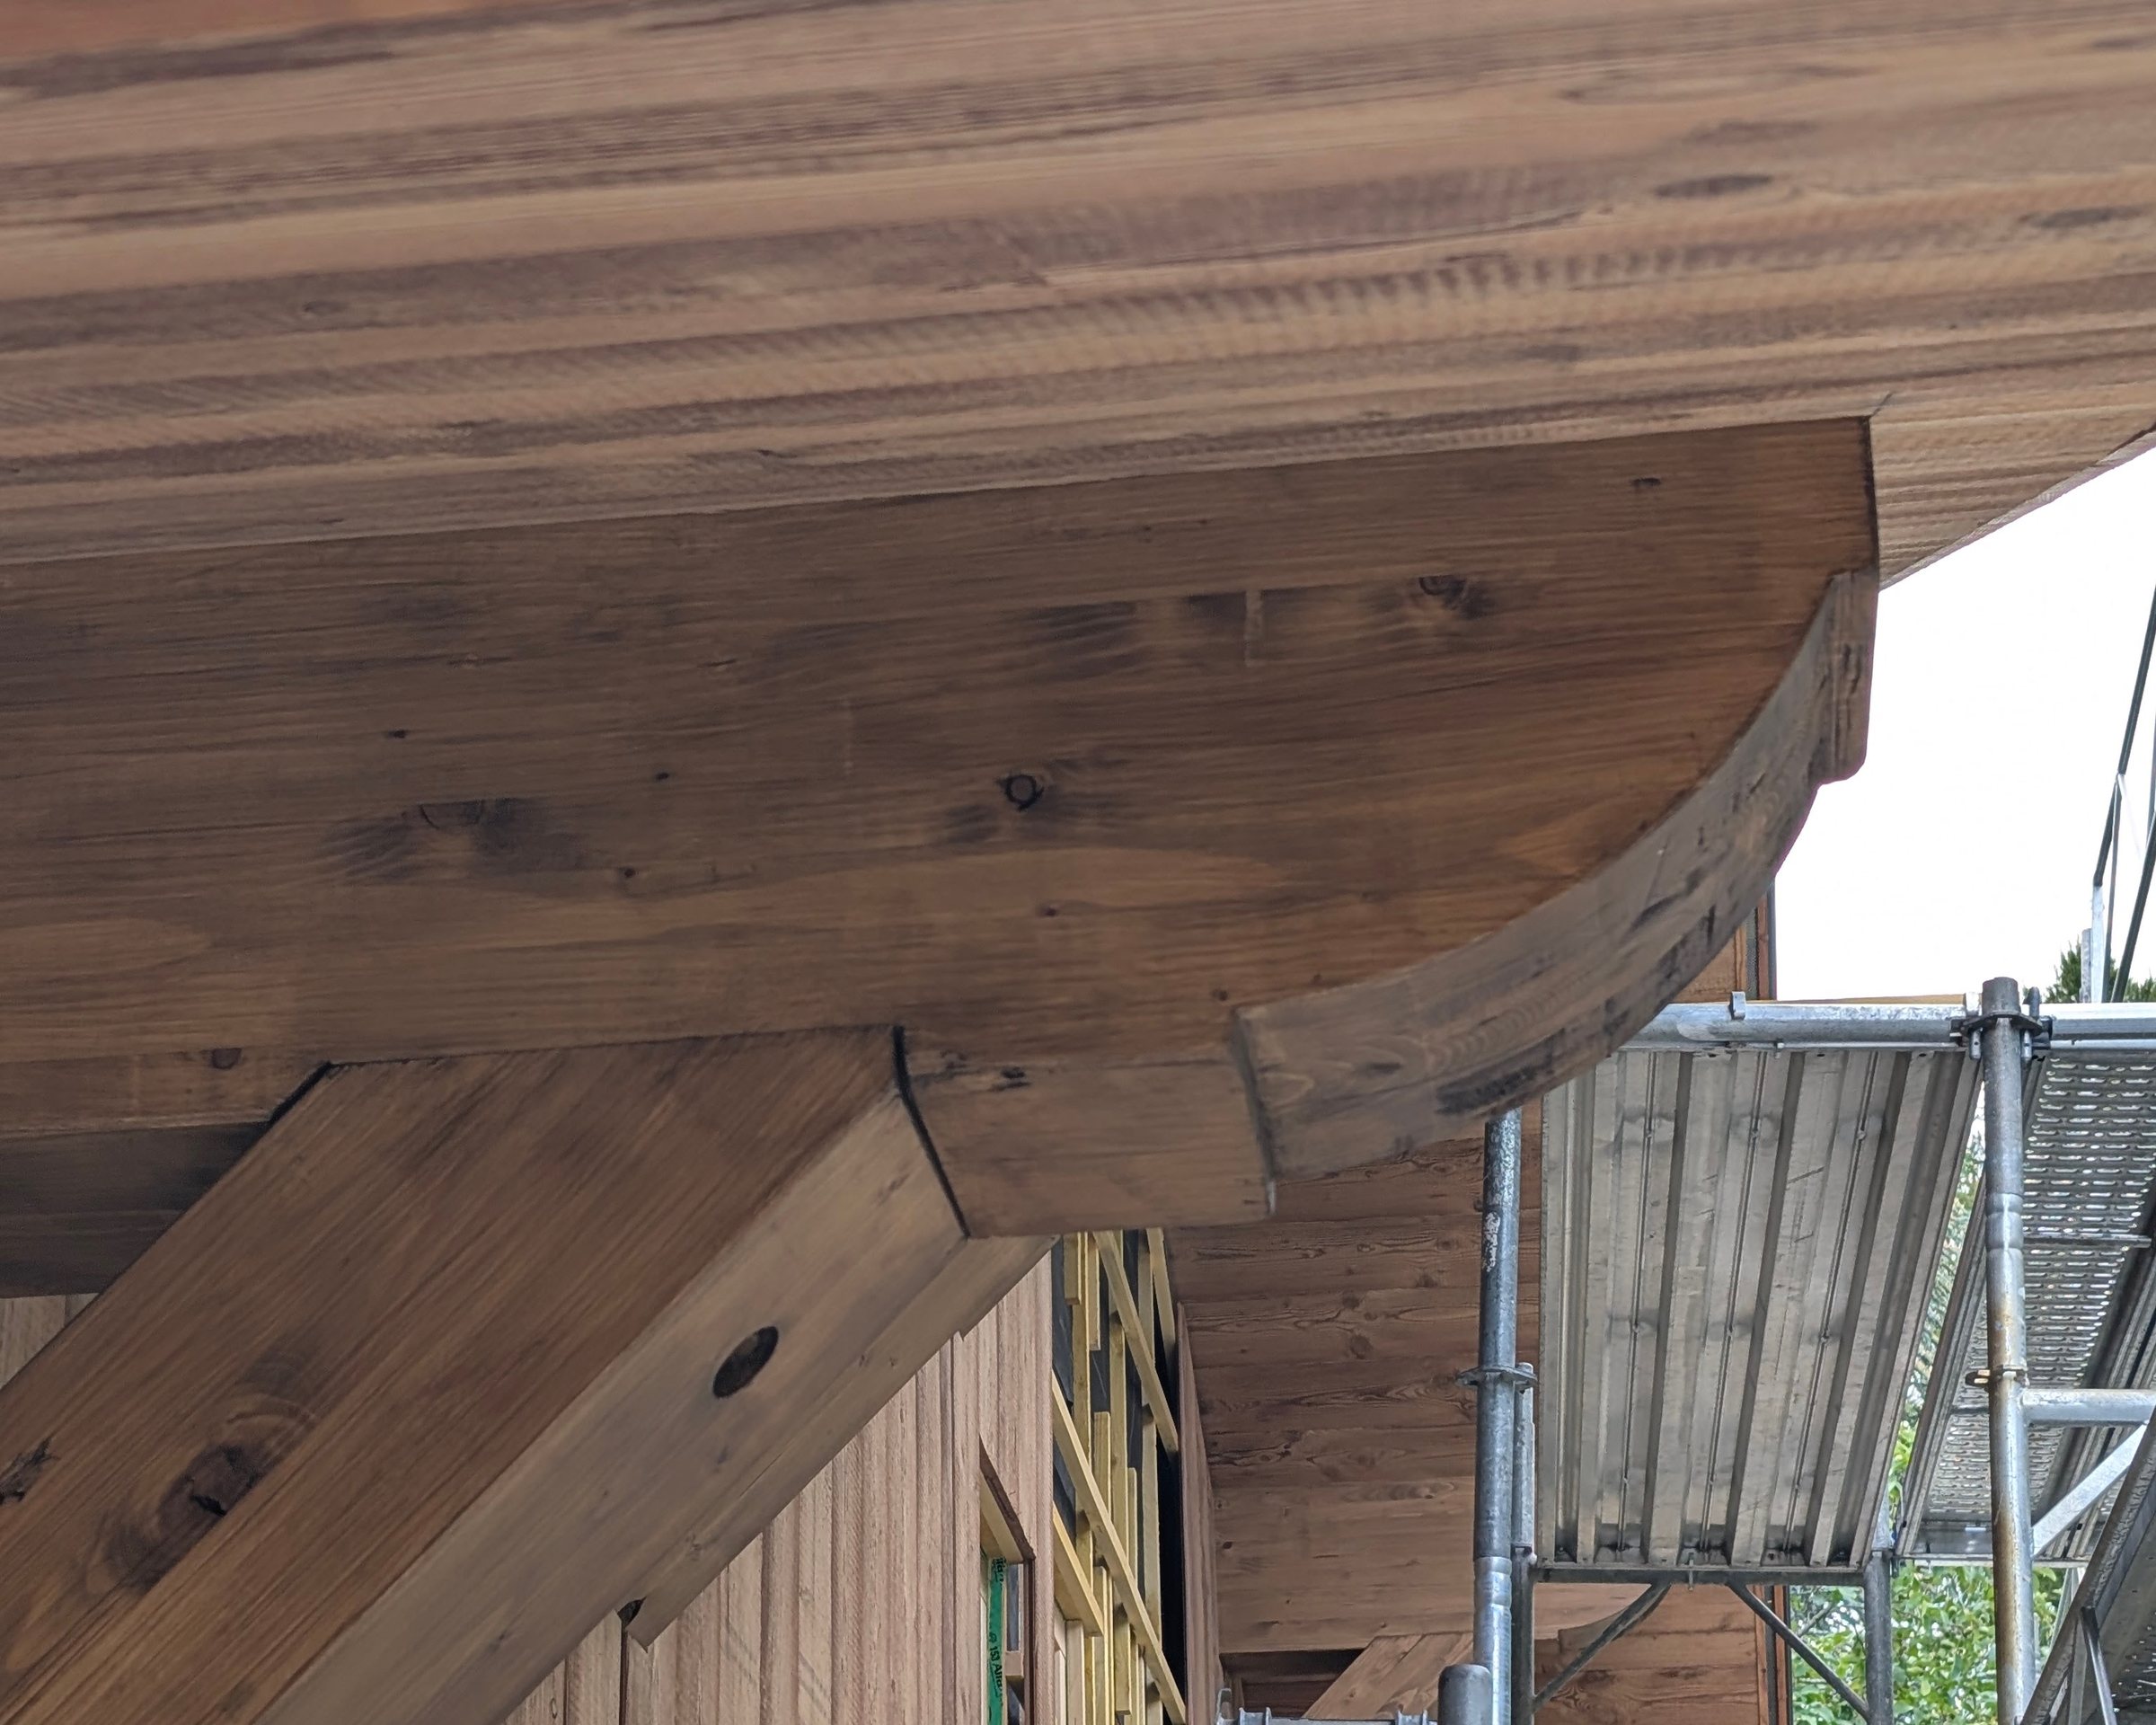
The bits you see from the ground
From the lane, you don’t see much of the steel. You see the edges, and that’s where the chalet gets its character:
- Deep barge boards. Two layers of timber, half a metre wide, run along the roof edges and fascias, stained to match.
- Shaped beam ends. The ends of the roof beams that poke out under the eaves were cut to a design we chose: seventeen of them.
- Larch soffits. The underside of the overhanging eaves is lined in the same steamed larch as the walls, about 64 m² of it, so the roof and the cladding read as one.
- A Savoyard chimney. A traditional chimney stack, made to the plans, sitting on the ridge.
What changed between the first quote and the bill
The first roofing quote arrived in April 2025. By the final invoice in November, a few things had changed:
- Gutters: from galvanised steel to stainless steel, in the same dark grey.
- A roof window (a Velux) was added.
- The beam ends got their shaped detail.
None of it was dramatic. But it’s a fair picture of how a build actually goes: the spec is a starting point, and you make small decisions as you see the real thing take shape. And the cost? Including the larch under the eaves, came to roughly €54k. For the main roof alone that’s about €230 a square metre. Costs are adding up!
A little context
Why do chalet roofs in the Alps have snow stops?
Snow stops hold snow on the roof so it melts gradually instead of sliding off in a heavy slab. That protects people, cars and gutters below, especially near doors and paths.
What is bac acier roofing?
Bac acier is profiled steel sheet roofing, widely used on chalets in the French Alps. It’s light and durable, and snow slides off it cleanly where you want it to. Ours is dark grey (RAL 7022), with snow stops.
Why does a chalet roof need a ventilated gap?
Air moving between the roof covering and the structure carries away moisture and helps the snow melt evenly. That reduces the risk of ice building up at the eaves.
What is a Savoyard chimney?
A traditional chimney stack in the style of the Savoie region, usually with a timber or slate cap. Ours was made to the plans and fitted when the roof went on.