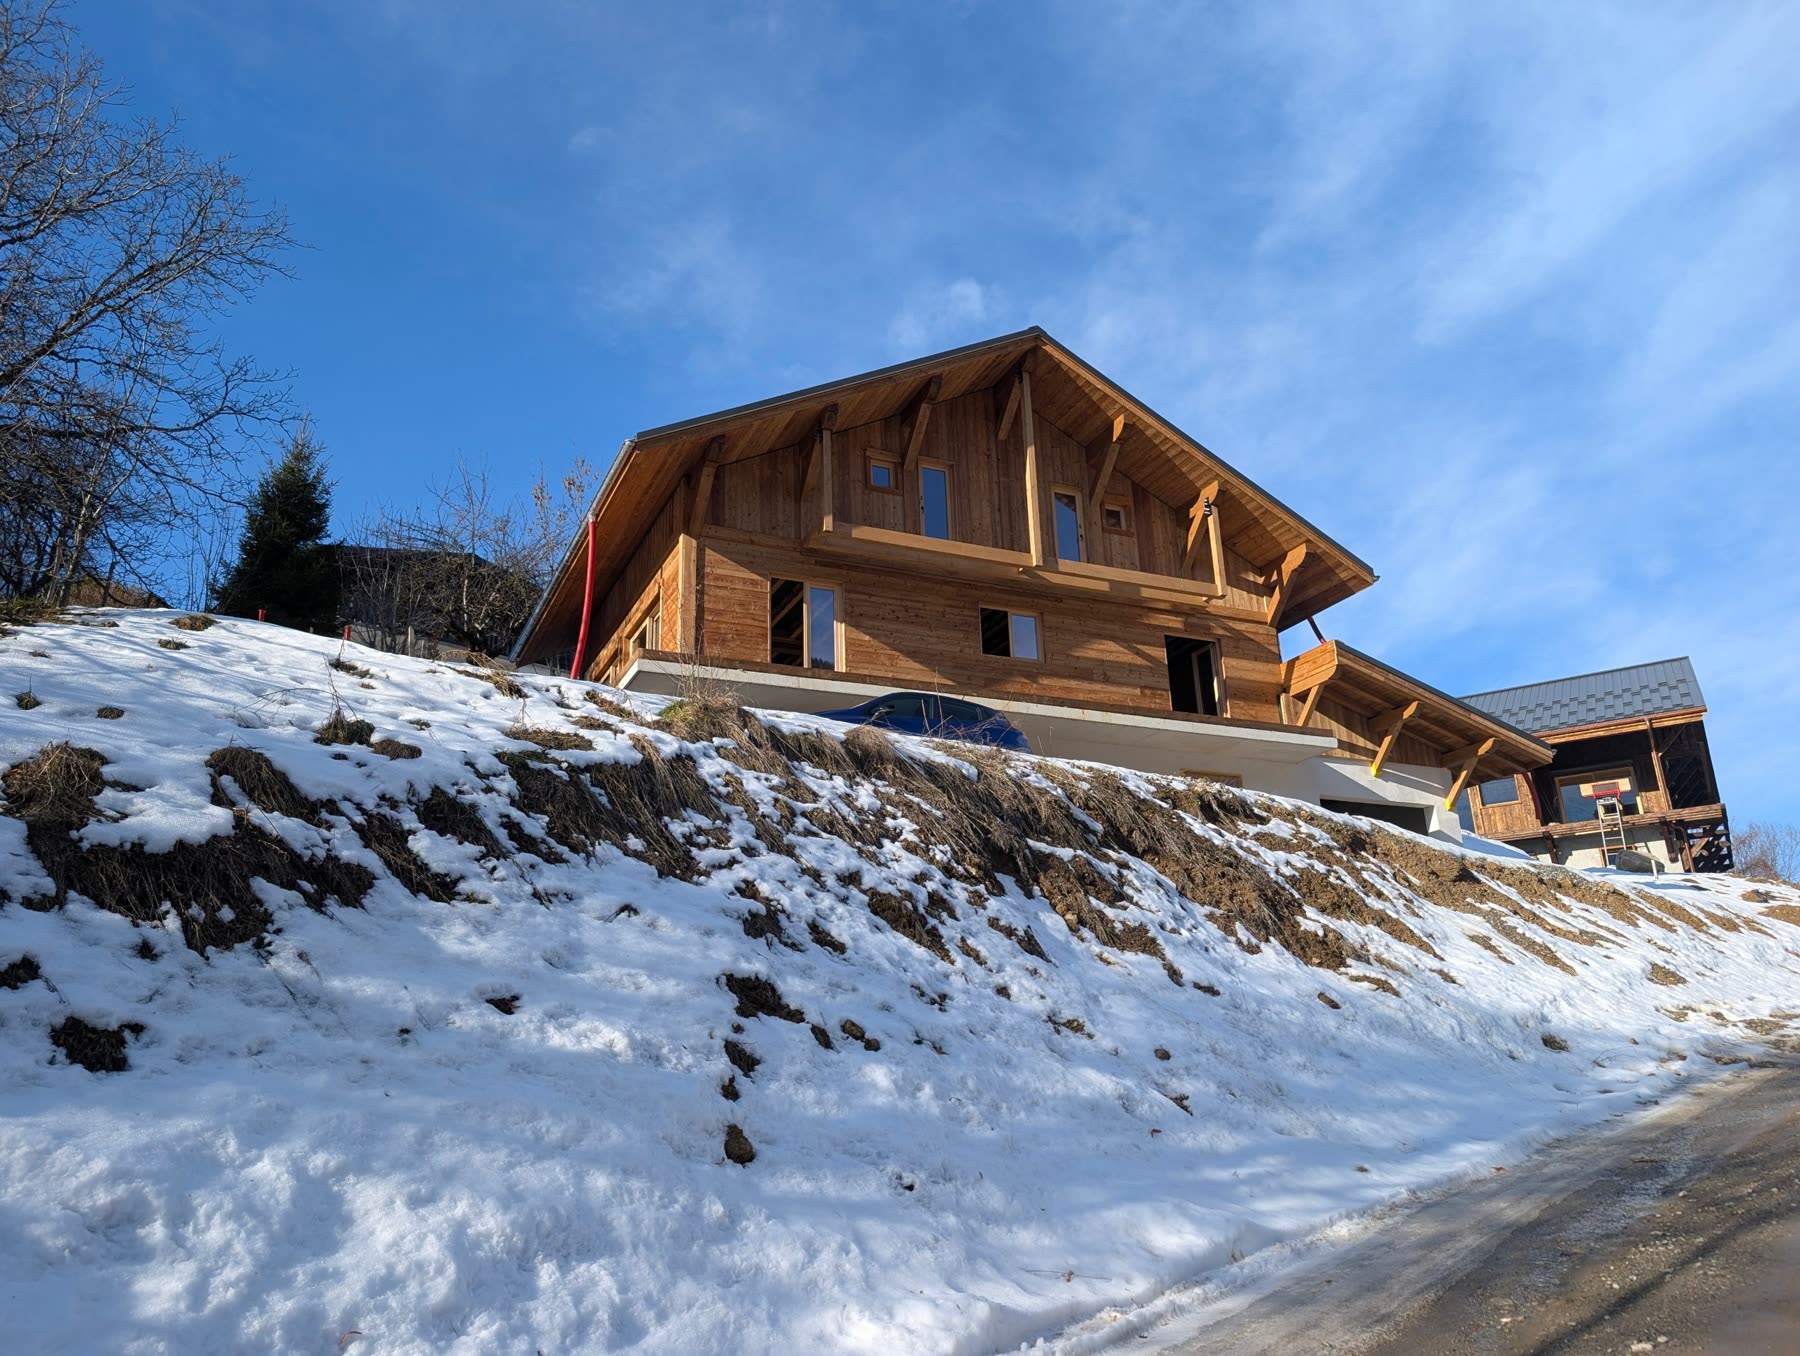
The architect’s plans
Our planning drawings came with a warning: not for building from. So we got some that were.
By Marc 2 min read
From planning to building
Every sheet of our planning drawings carries the same note, in capitals: these plans are only for the permit application, they are not construction drawings, and they can’t be used to build from.
That’s not small print. It’s how French planning works. The drawings for the permis de construire are mostly about the outside: the footprint on the plot, the heights, the roof, how the chalet looks from the lane. The mairie cares about all of that. It cares much less about where you put the bathroom.
So with the permit in hand, the next job was the inside: finalising the rooms, and getting proper drawings that a builder could actually work from.
A French plan, a British family
The original plans had been drawn to a French specification. The giveaway was the toilets: separate from the bathrooms, in their own little rooms. It’s a very French thing (and one that takes some explaining to a British family queuing in the morning).
So at this stage we brought in Robbie Callow from Alpine Eco, an English architect based in France, with a portfolio of buildings in the area.
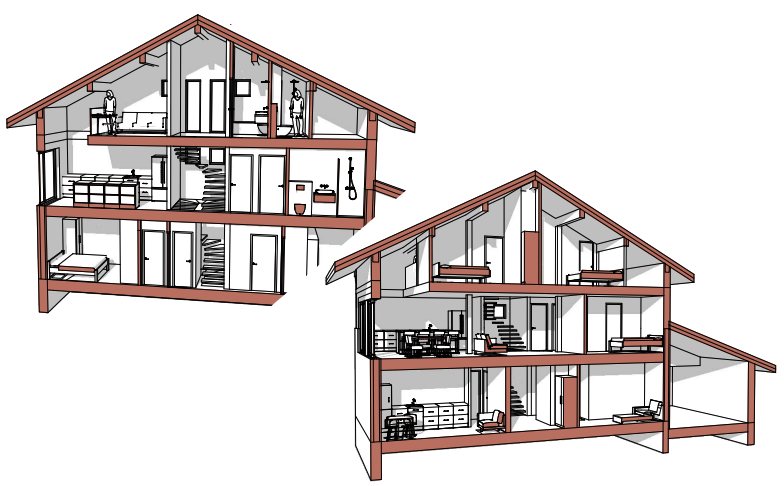
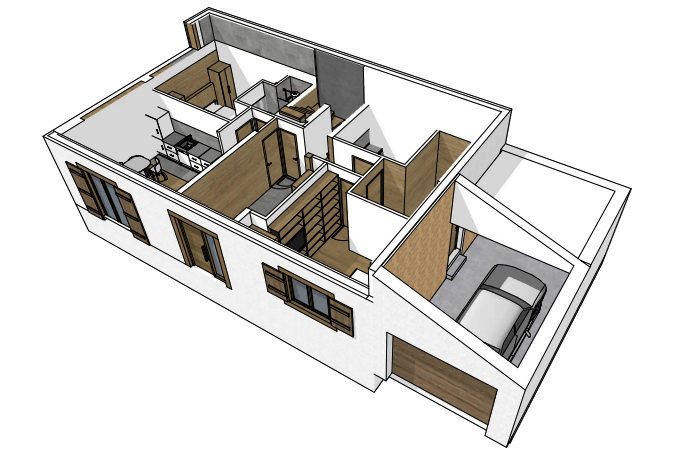
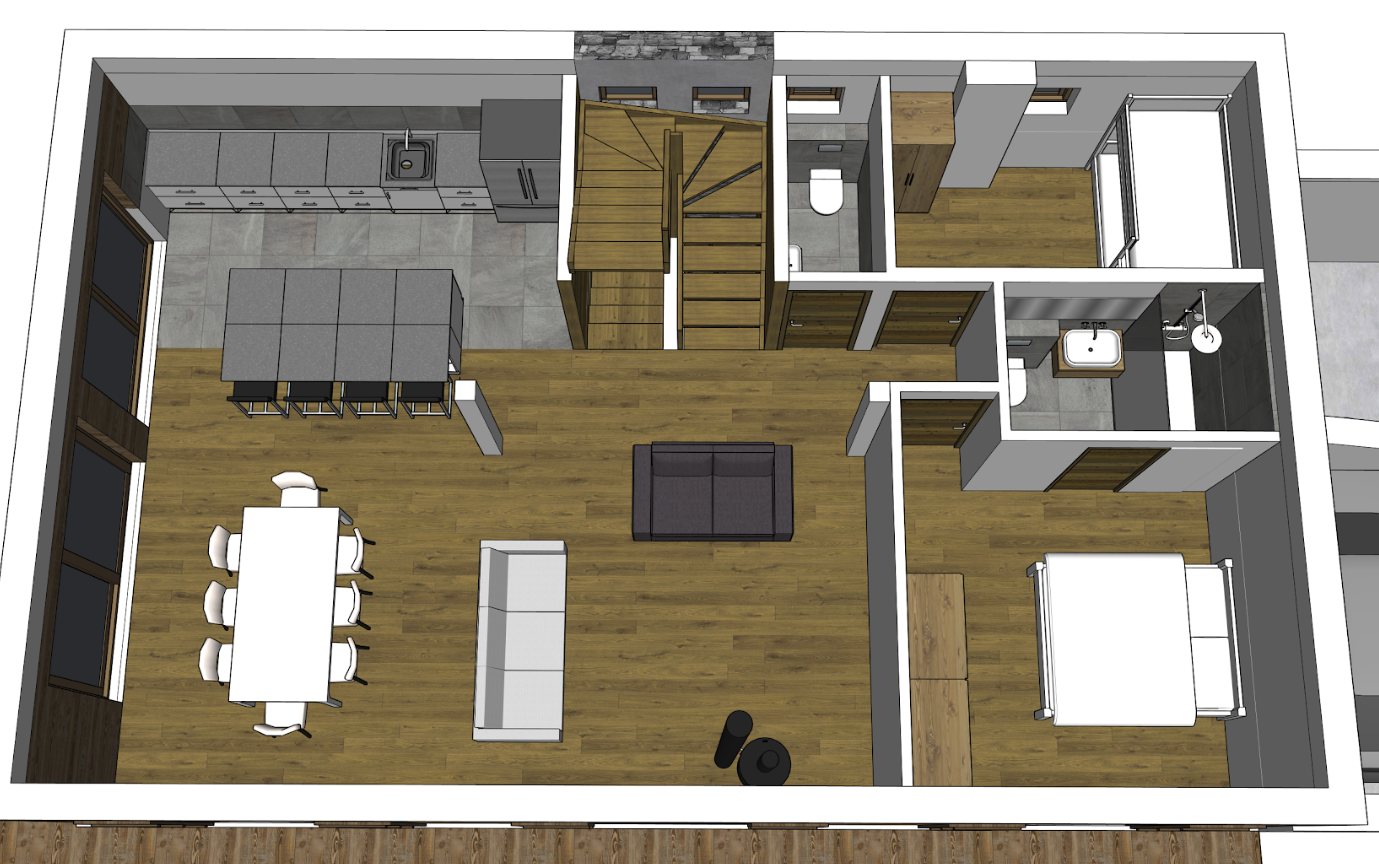
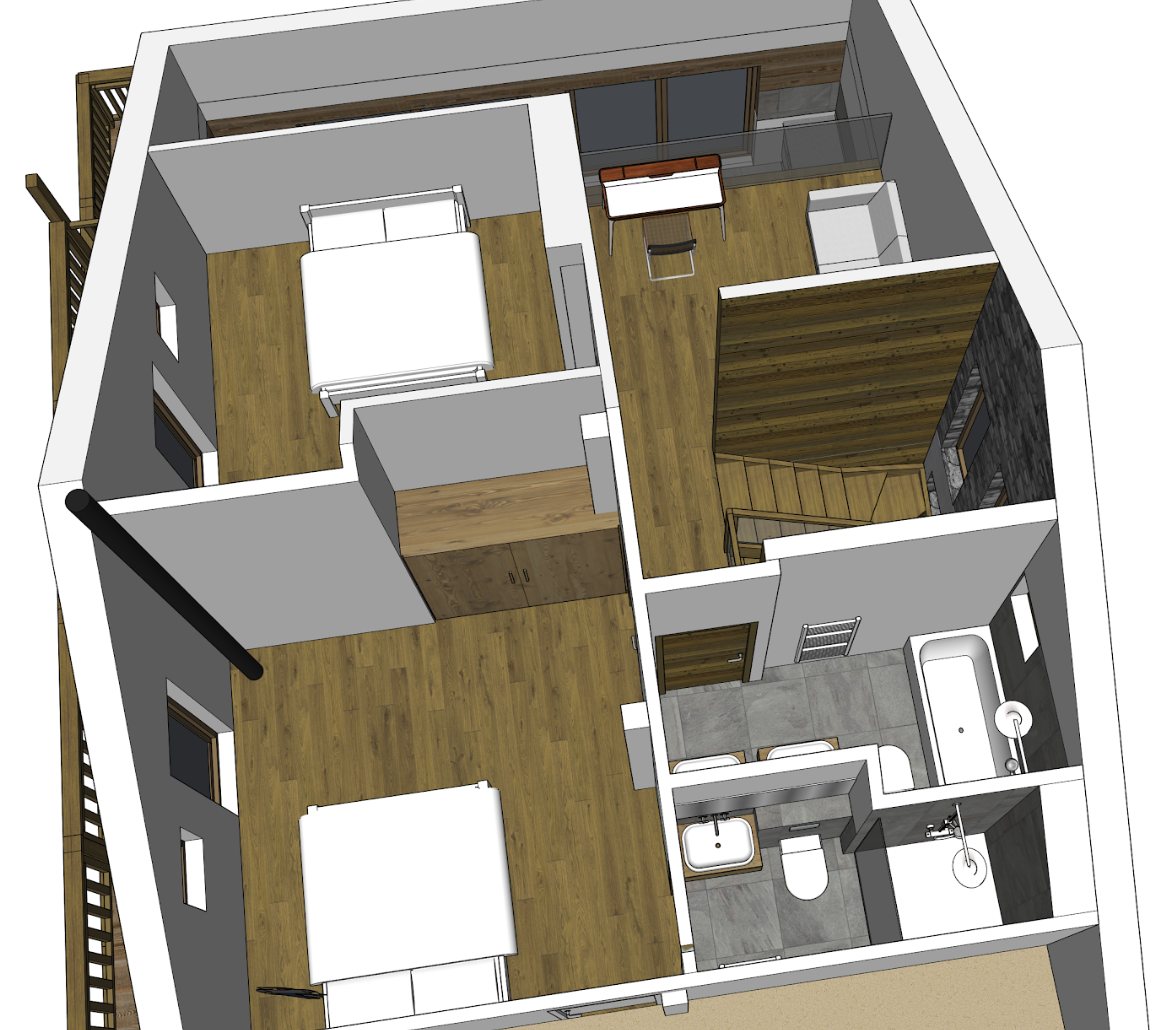
Together we reworked the floor plans around how a family actually uses a chalet:
- 3 bedrooms, 1 bunk room and 3 bathrooms on the upper floors
- a ski room, so boots and wet kit stay by the door
- a plant room for the heating and hot water
- a separate annexe with its own kitchen, bathroom and bedroom, a cinema room (that could also be a bedroom) and the garage on the ground floor, set into the slope
The footprint stayed exactly as the permit allowed. Everything inside it was ours to arrange.
Meanwhile, the builders
While the plans took shape, we started talking to local builders. We visited a lot of chalets to see the quality of their work, and started collecting quotes.
We knew this wasn’t going to be a cheap project. Even so, some of the quotes were astronomical, and the spread between them was eye-opening. That spread, and what we learned from the people who’d built the chalets we visited, decided how Chalet Miage would be built. That’s the next chapter.
A little context
Can you build from planning permission drawings in France?
No. The drawings submitted for a permis de construire show the outside, footprint and heights, and ours were stamped as not for construction. You need separate, detailed drawings before building starts.
Why do French houses have separate toilets?
It’s a long-standing French layout preference: a toilet in its own small room, apart from the bathroom. Many British buyers rework plans to put toilets back in the bathrooms, as we did.
Can you change the inside of a chalet without new planning permission?
Generally the permit is about the outside, so rearranging rooms within the approved footprint is usually where you have freedom. Anything that changes floor area, the footprint or the outside may need approval, so check with your architect.
How do you check a builder’s work in the Alps?
Visit chalets they’ve built and ask the owners. We found people very happy to tell us who built their chalet, and who to avoid.