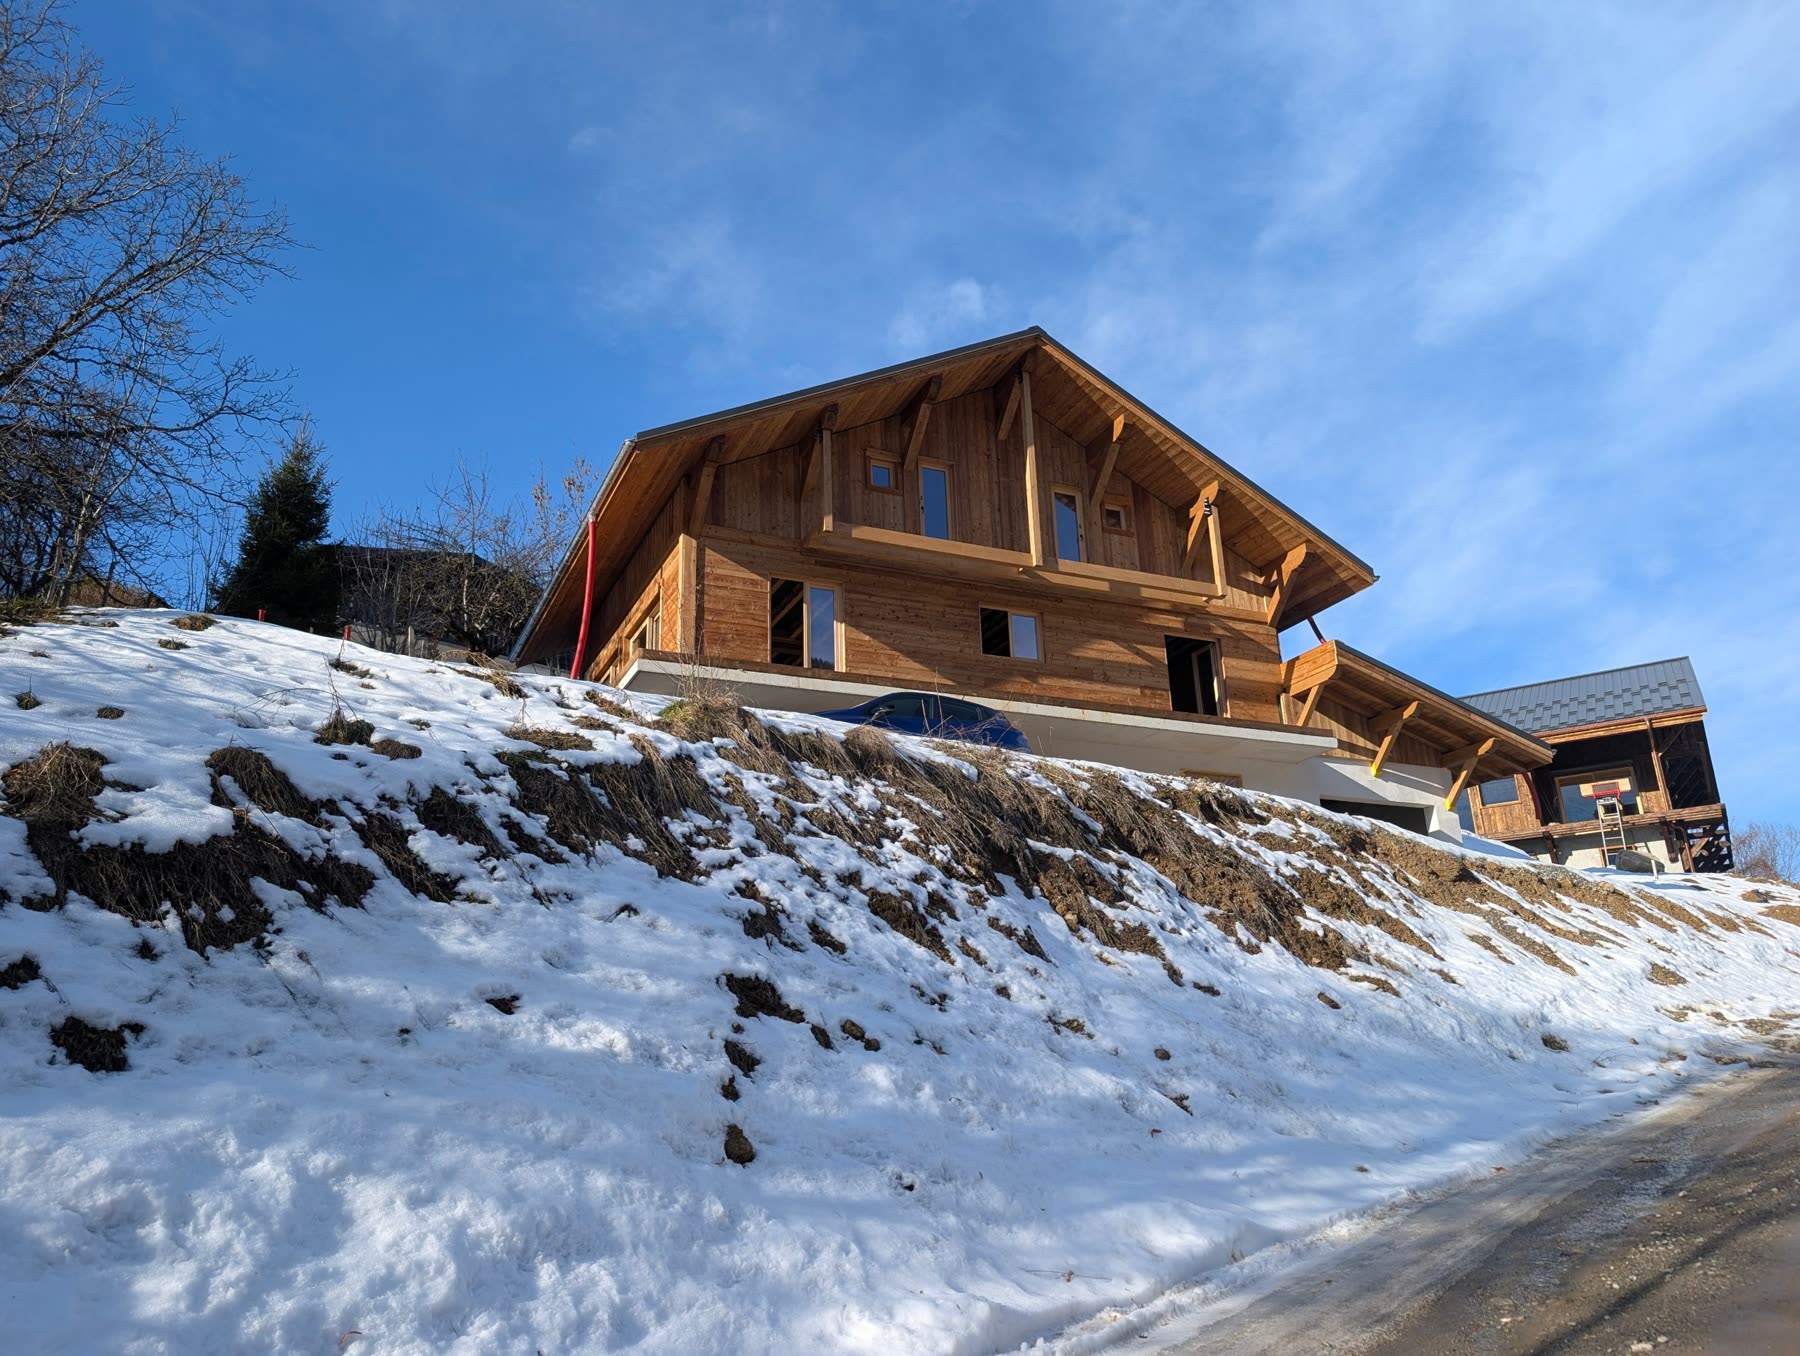
Groundworks and concrete: building into the slope
We bought a plot that had already been dug. It turned out the hole came with its own to-do list.
By Marc 4 min read
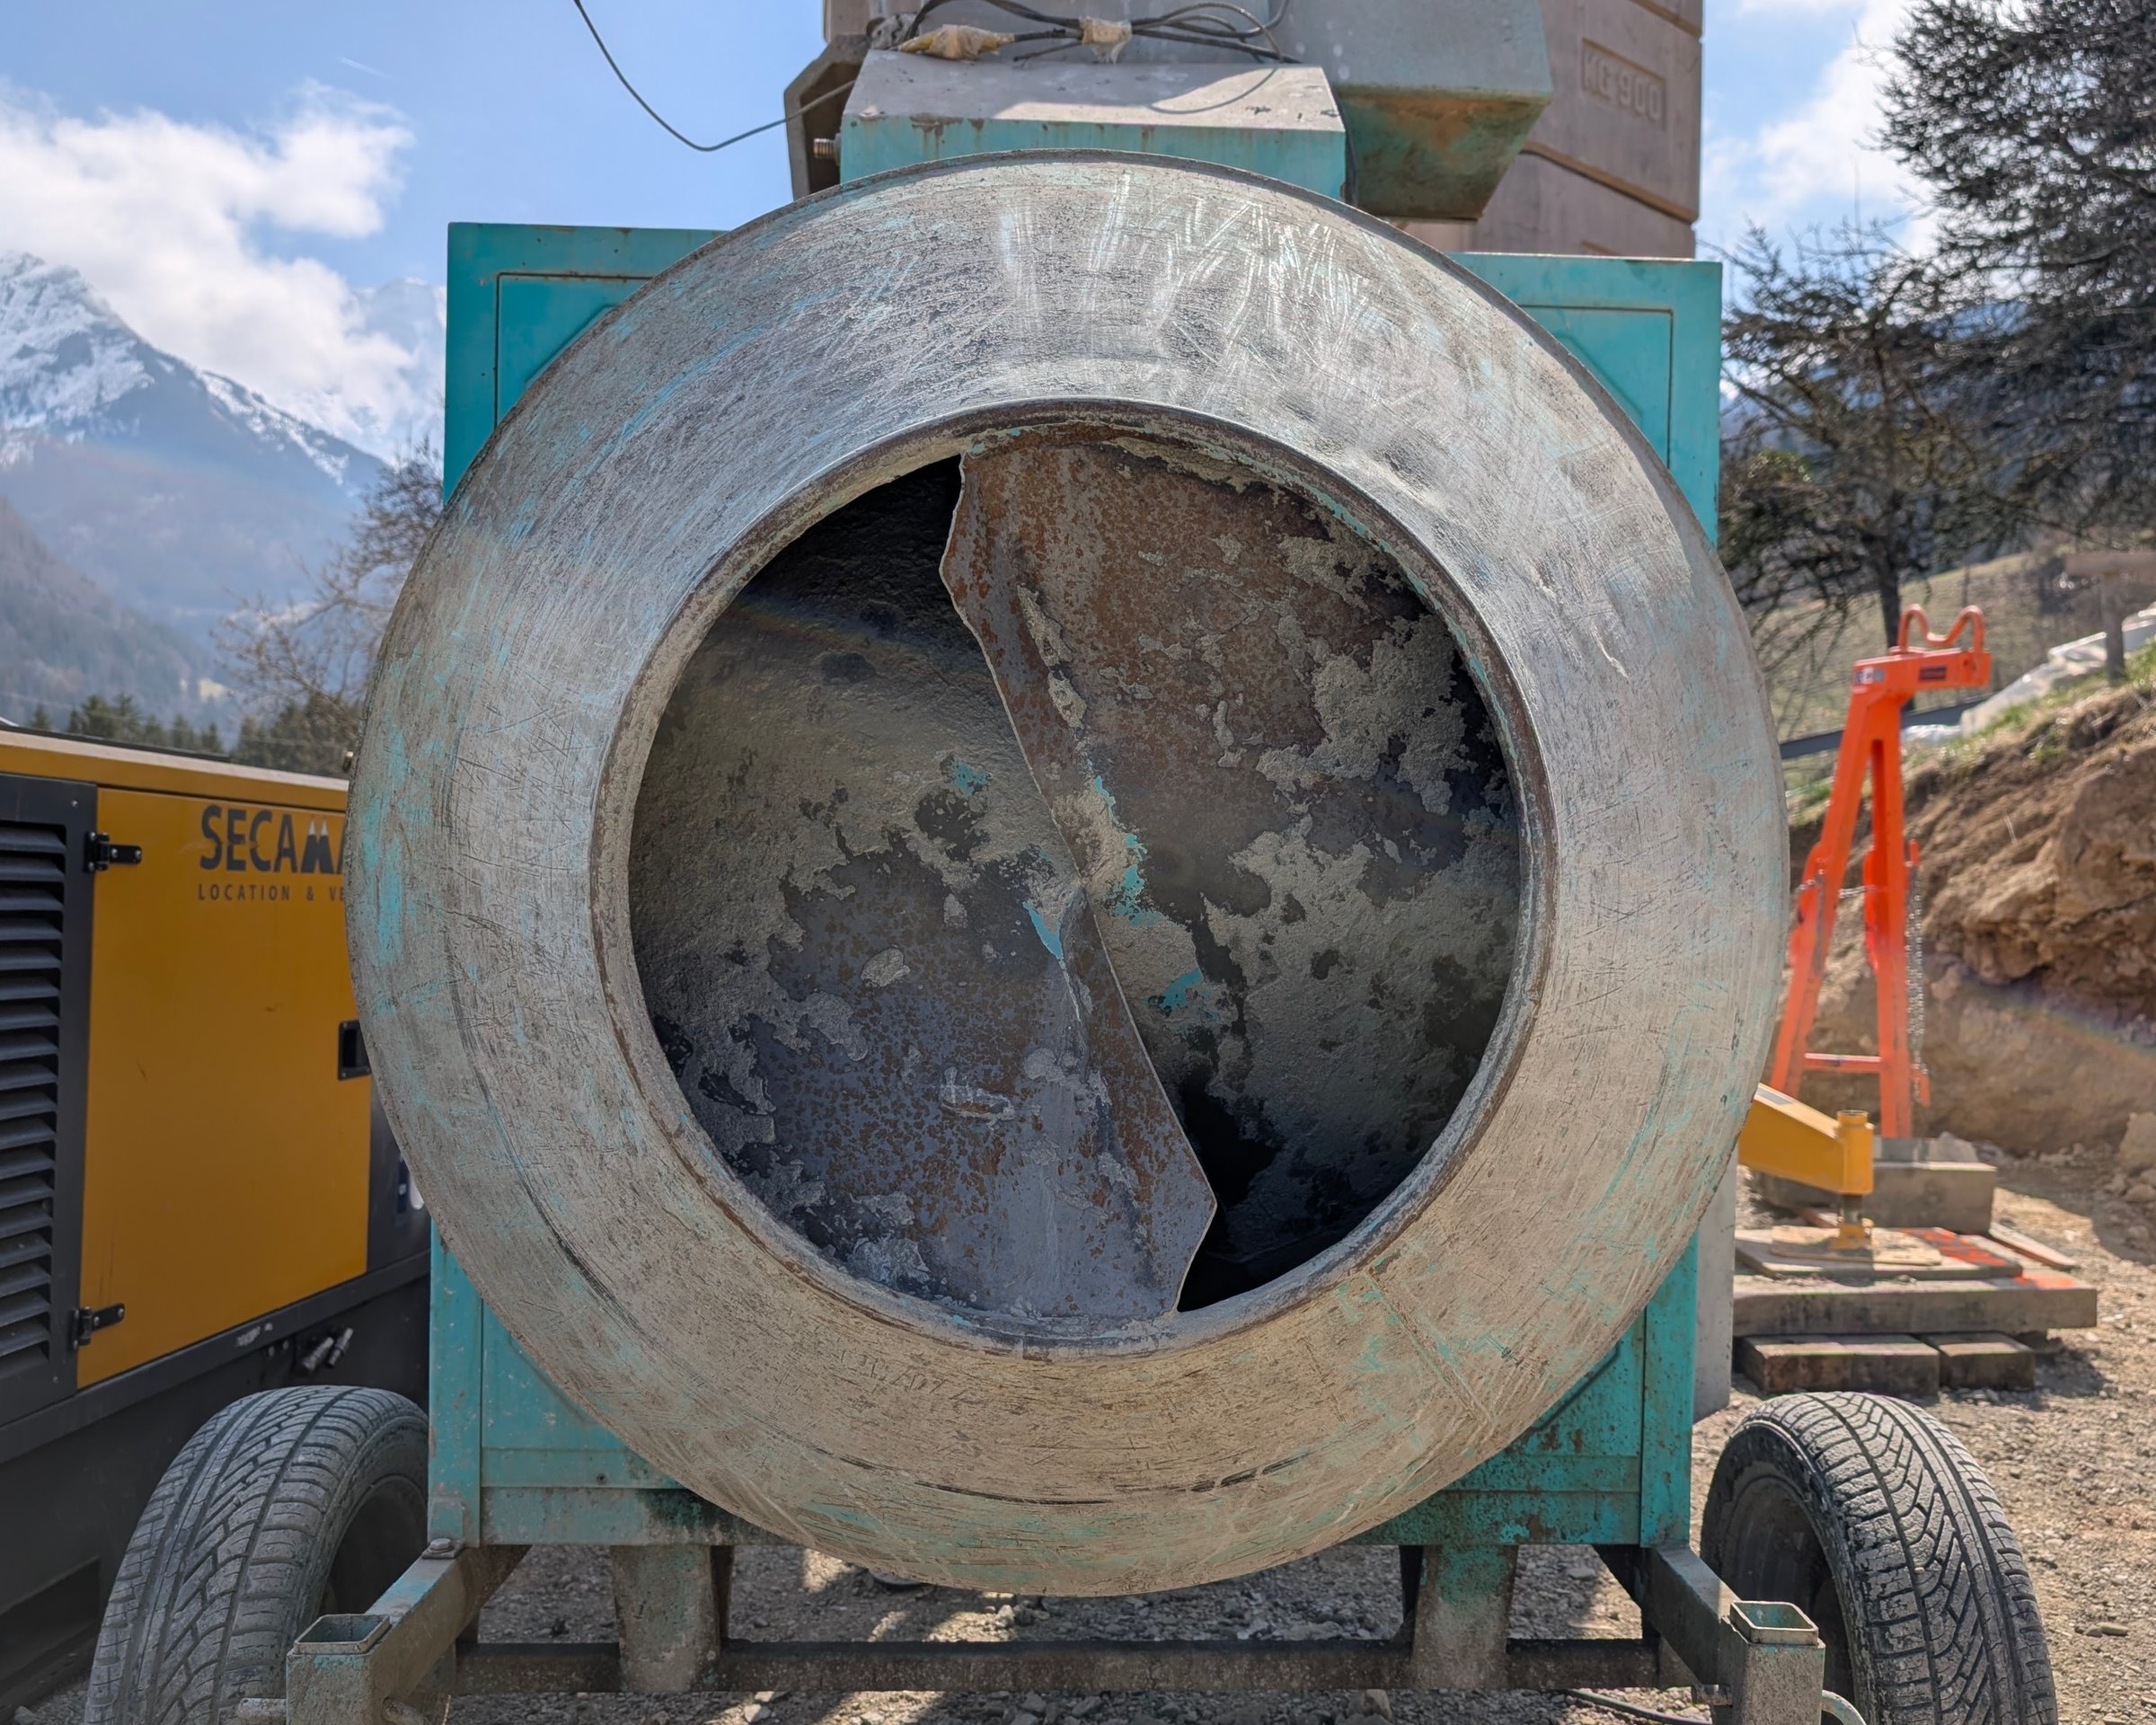
Digging
We weren’t there when the machines arrived in April 2025. Most of what we know about this stage comes from three things: a soil survey, a four-page builder’s quote and a lot of photographs.
That feels about right. Groundworks is the part of building a chalet on a slope that nobody comes to see. It’s also the part everything else stands on.
A head start, with a catch
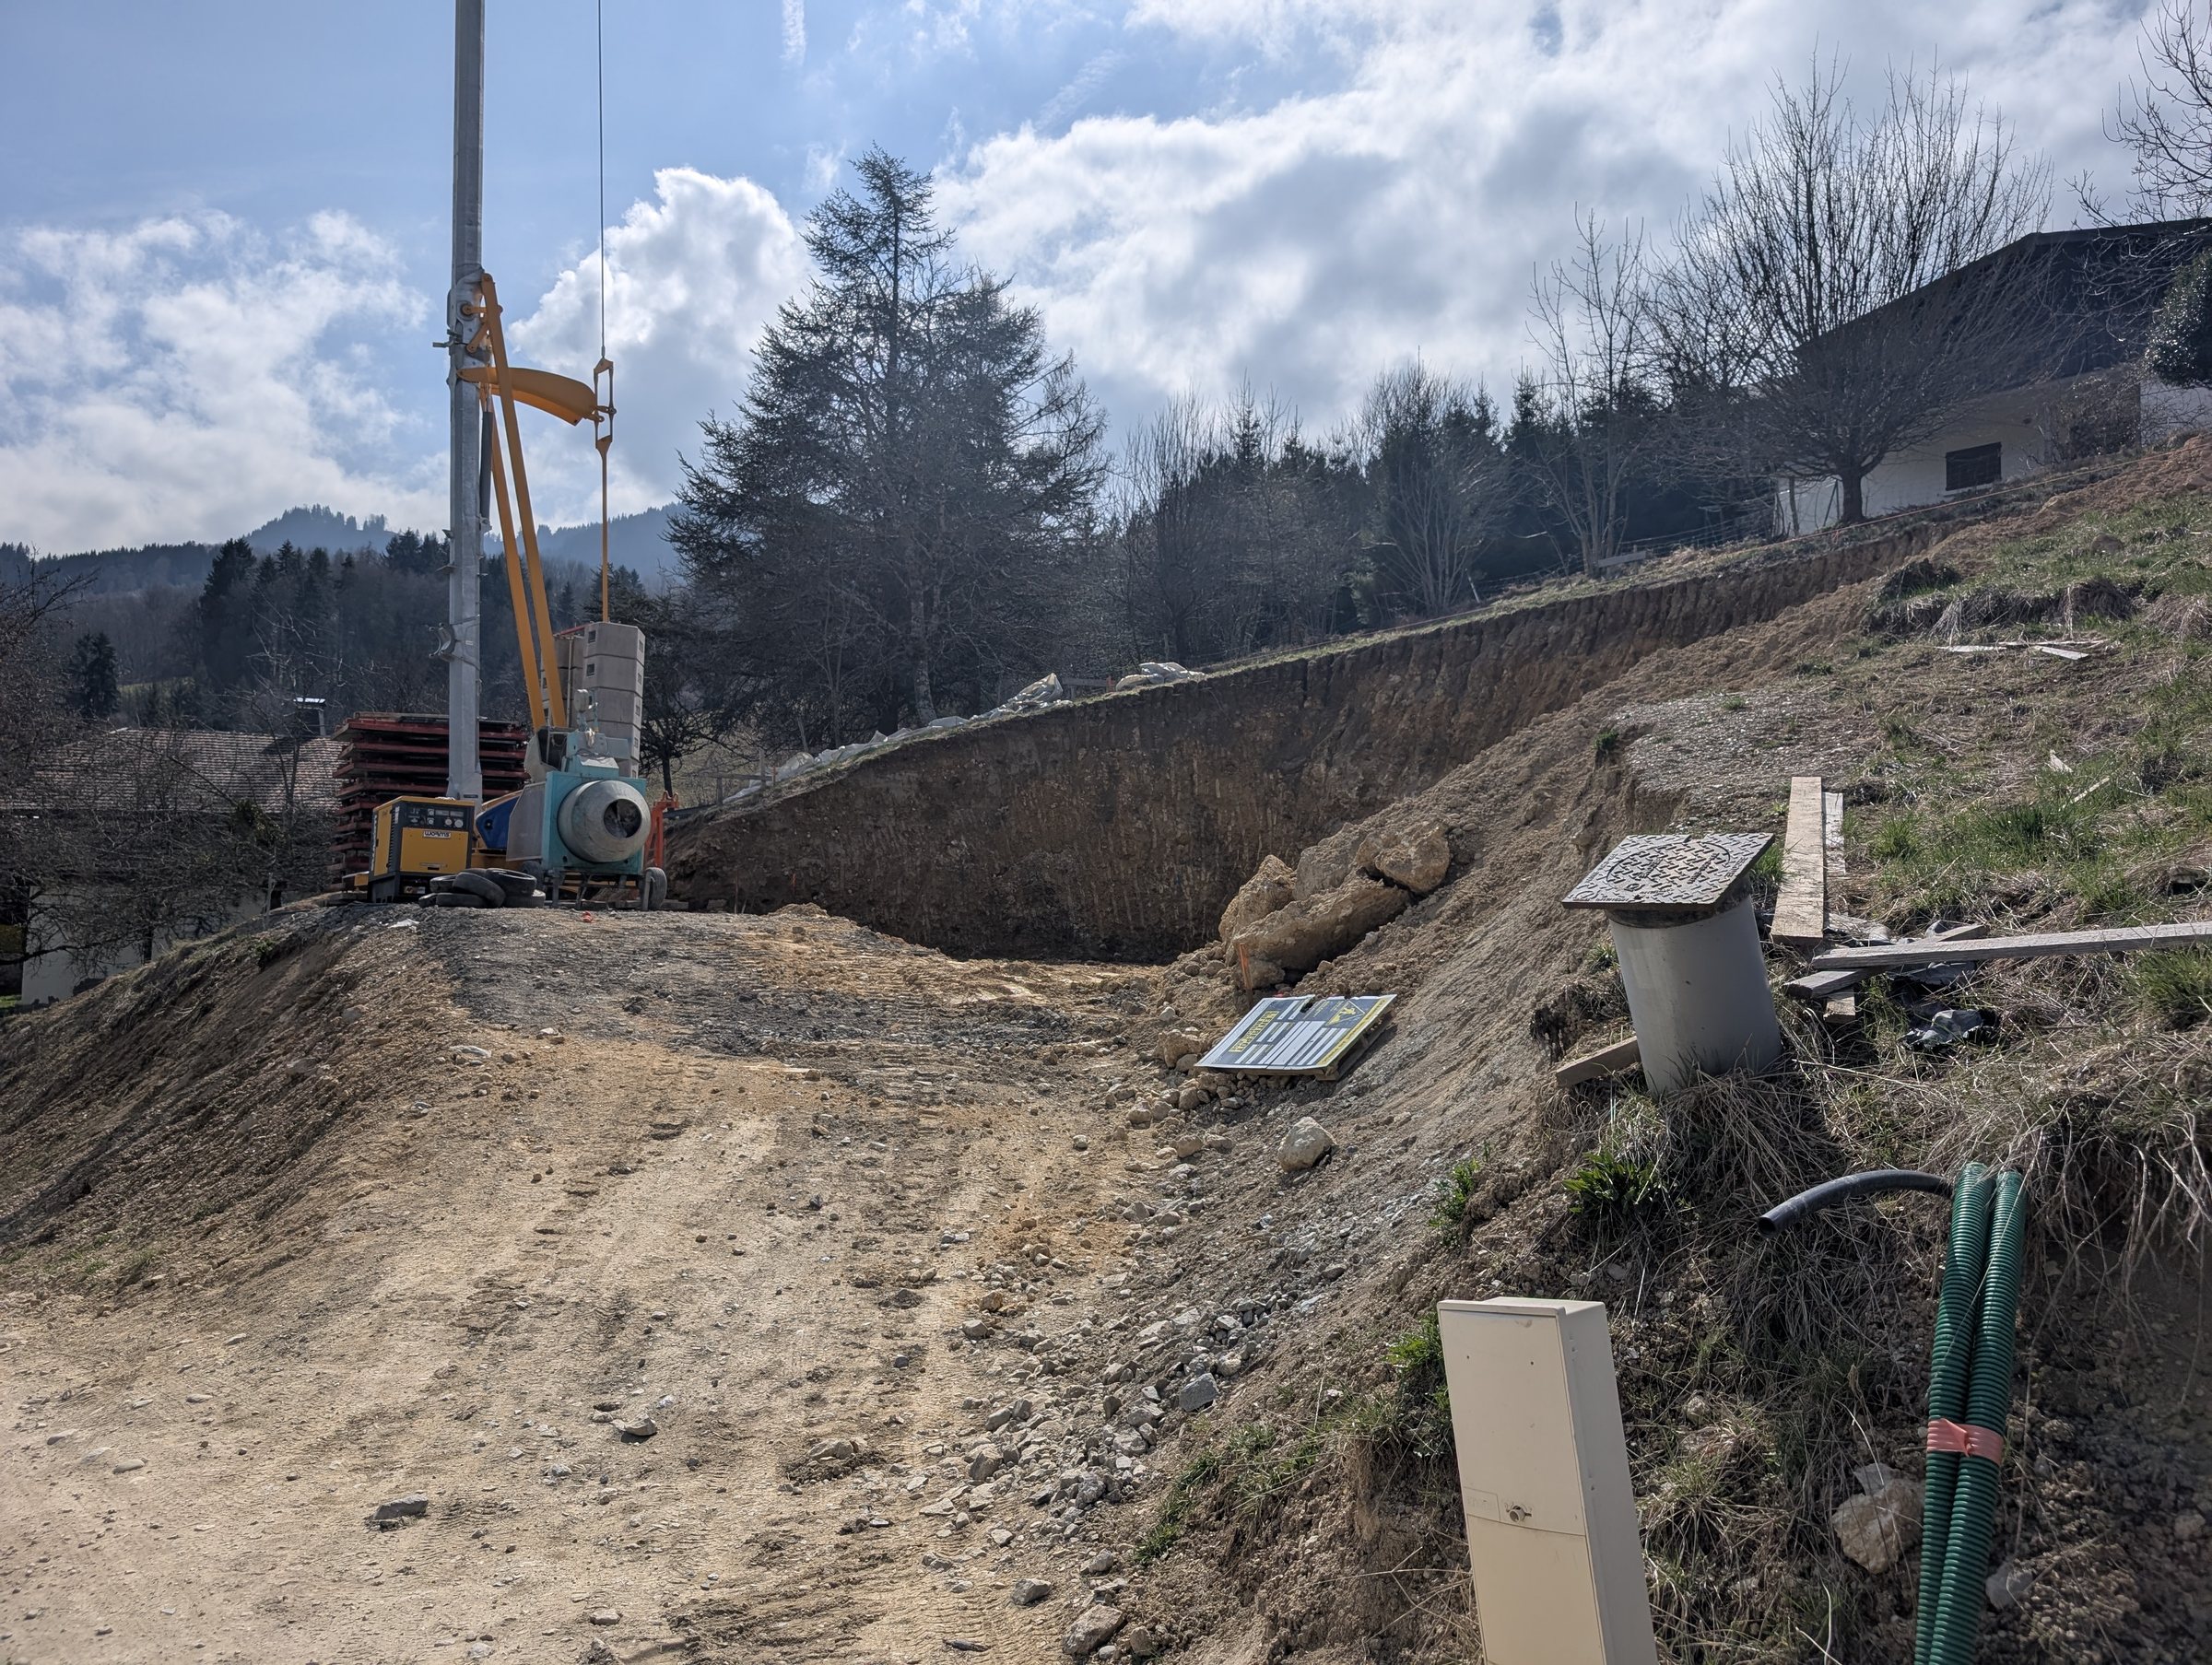
When we bought the plot, the vendor had already dug the hole. The hillside here falls away at about 30 per cent with a space carved out where the chalet would sit, roughly three and a half metres into the slope.
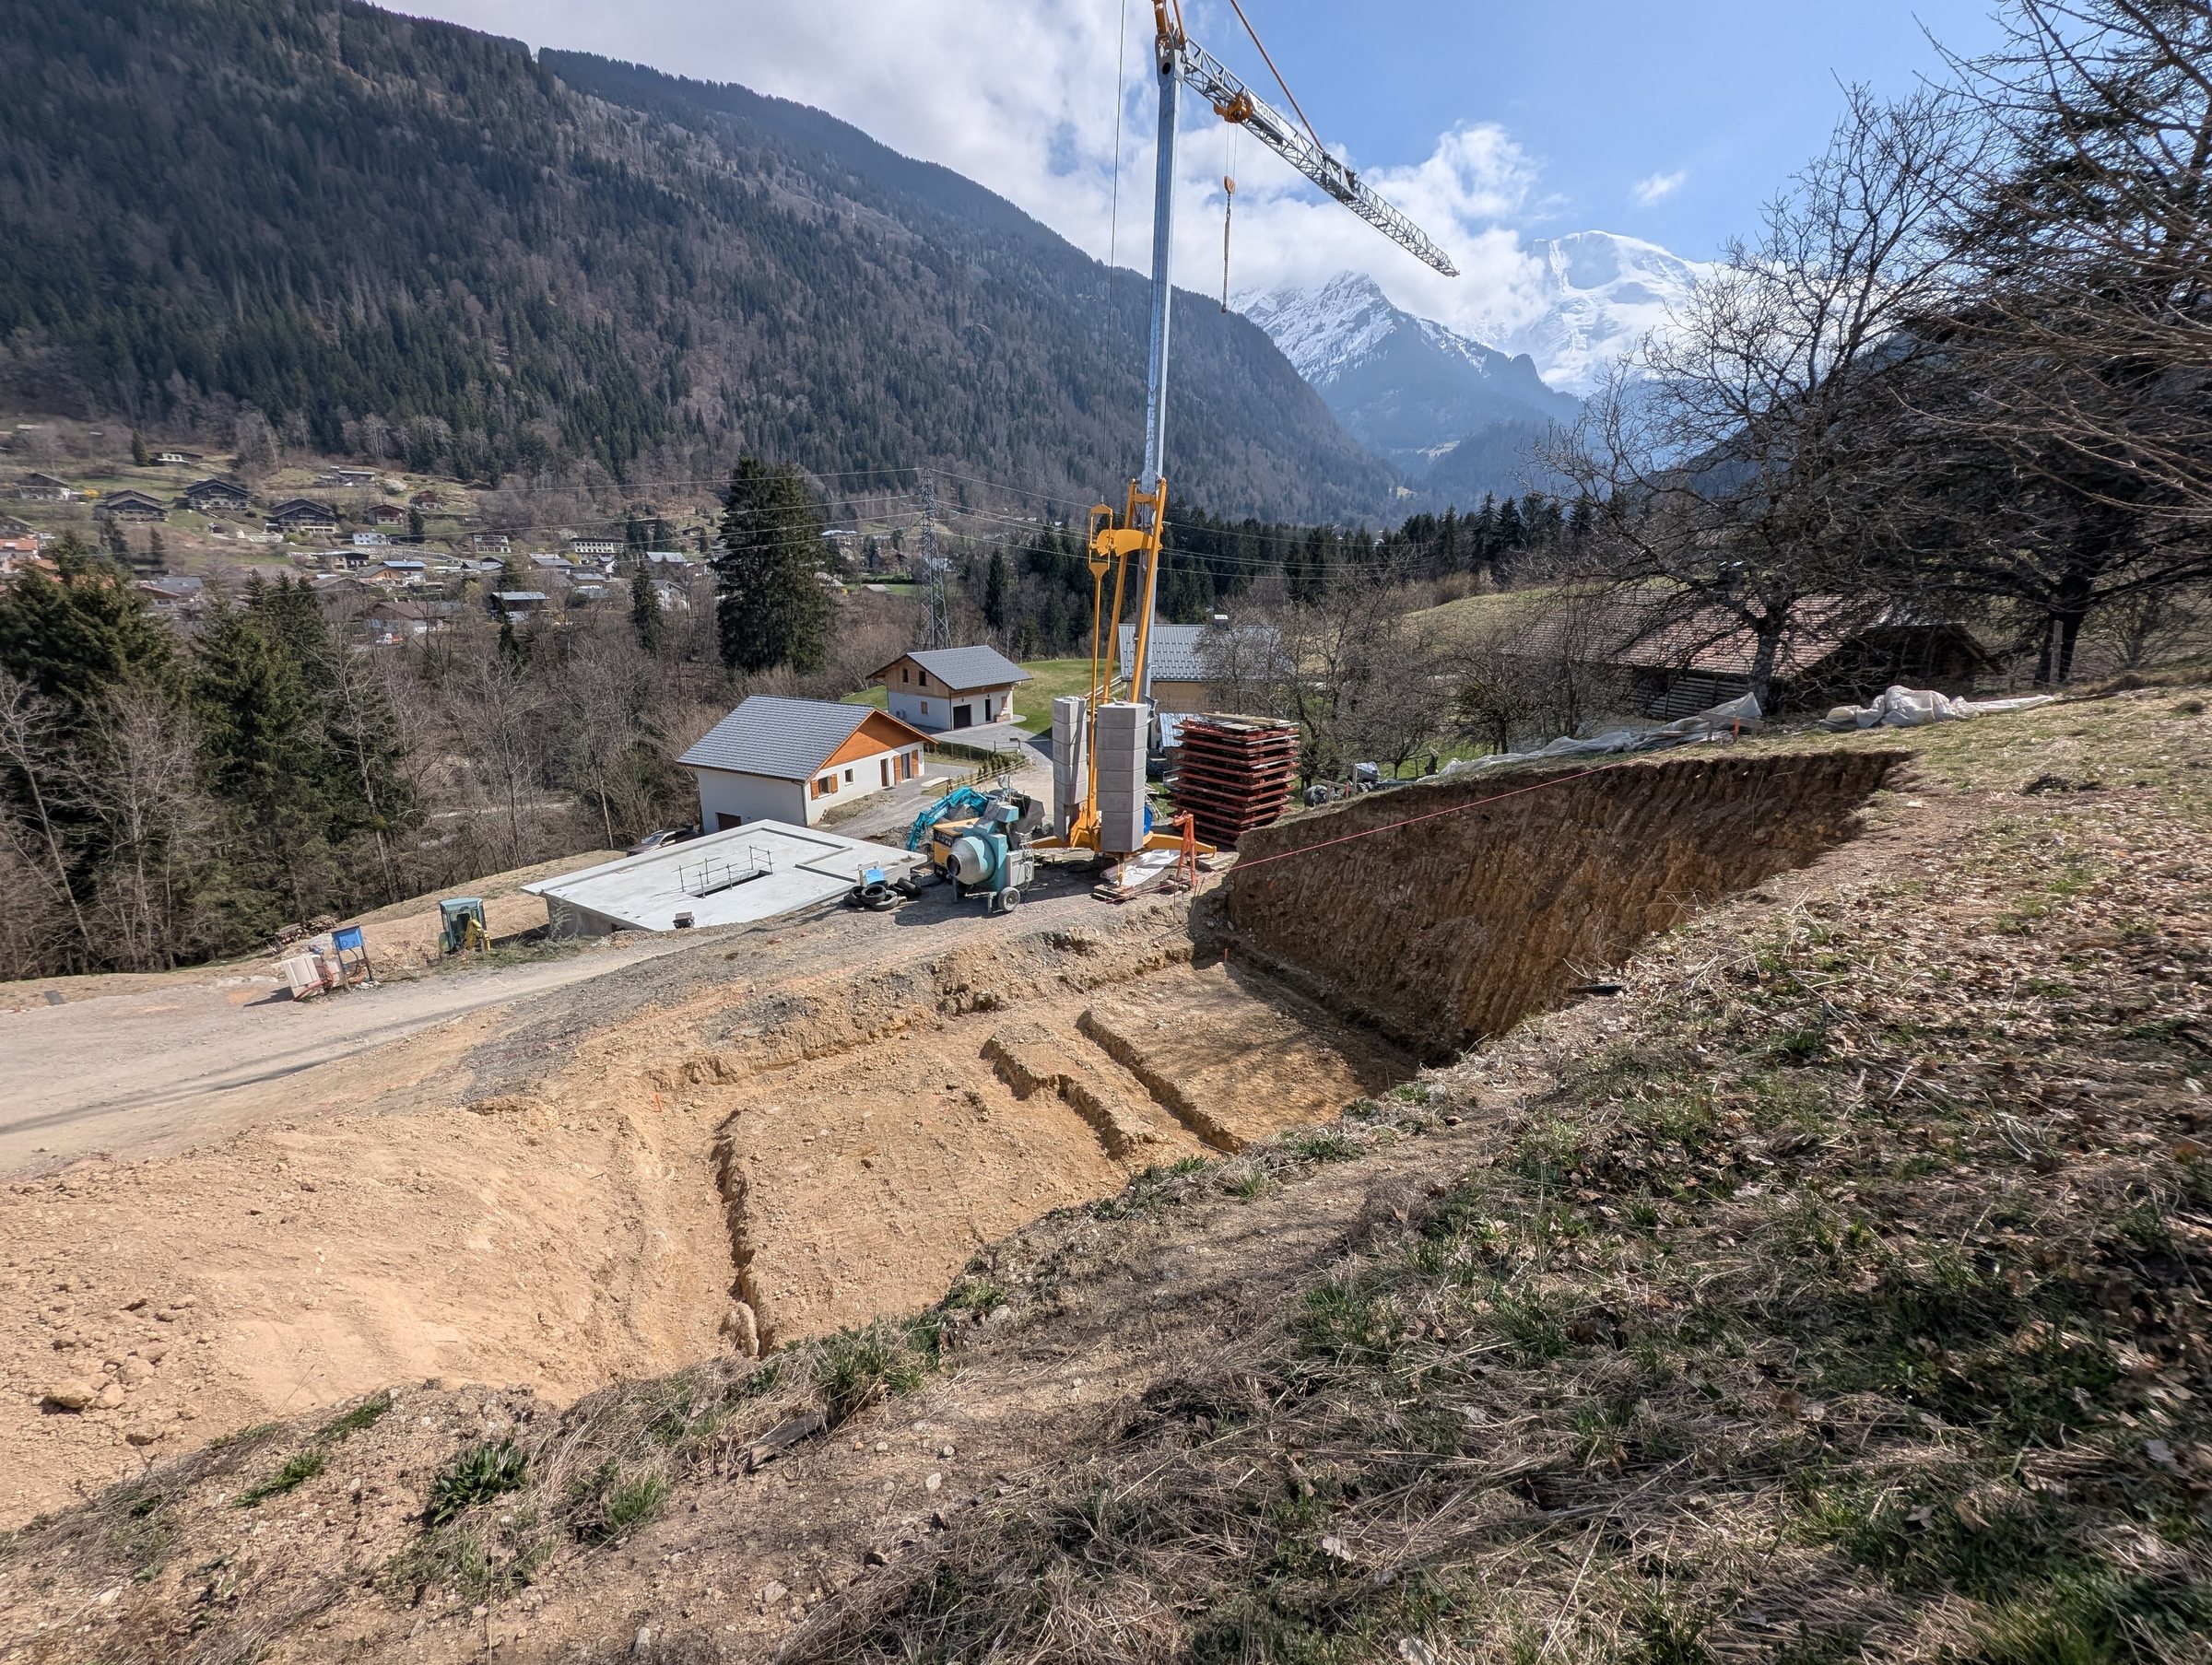
That felt like a gift. The soil survey was less sentimental. The banks had been cut almost vertically, in ground that doesn’t like standing vertically, and the engineer described the site as visibly unstable as it stood, with a clear warning about the risk of the banks slipping.
So the head start came with a to-do list. The banks needed cutting back to a safer angle and holding in place before anything could be built. And because we’d changed the design after buying (see the planning chapter), the hole also had to get a bit bigger.
If you’re looking at a plot sold as “already excavated”, that’s the thing to ask about: what state the banks are in, not just how much digging has been done.
What’s under the chalet
In August 2024 an engineer came to test the ground. The method is wonderfully low-tech. A steel rod is hammered into the earth, and they count how many blows it takes to drive it each 20 centimetres. They did it twice. One rod stopped dead at 2.8 metres on a boulder. The other went down to 4.4 metres.
What’s down there is moraine, the rubble a glacier leaves behind as it retreats. Under about 40 centimetres of loose topsoil, it’s a compact mix of clay, silt and stones, with boulders from tens of centimetres to more than a metre across (which explains the rod).
There was no water in either test hole on the day. But the survey was clear that on a mountainside water will turn up anyway: a little at a time, now and then, from the slope above. It also reminded us that Saint-Gervais is in seismic zone 4, a medium risk on France’s scale of one to five, so the structure has to be designed for earthquakes.
The recommendations were specific:
- strip foundations (semelles filantes) set at least 30 centimetres into the compact moraine
- protection from frost at least a metre below finished ground level
- no dug-out soil reused as backfill
- waterproofing and drainage on every buried wall
Concrete where it has to be
We’ve written about why we chose structural insulated panels rather than a concrete chalet. Below ground there’s no debate. Earth pushes, water seeps, and a wall holding back a hillside needs to be reinforced concrete.
So the whole ground floor is concrete: the apartment, the cinema room, the plant room, the foot of the staircase and the garage. Everything above it is SIP.
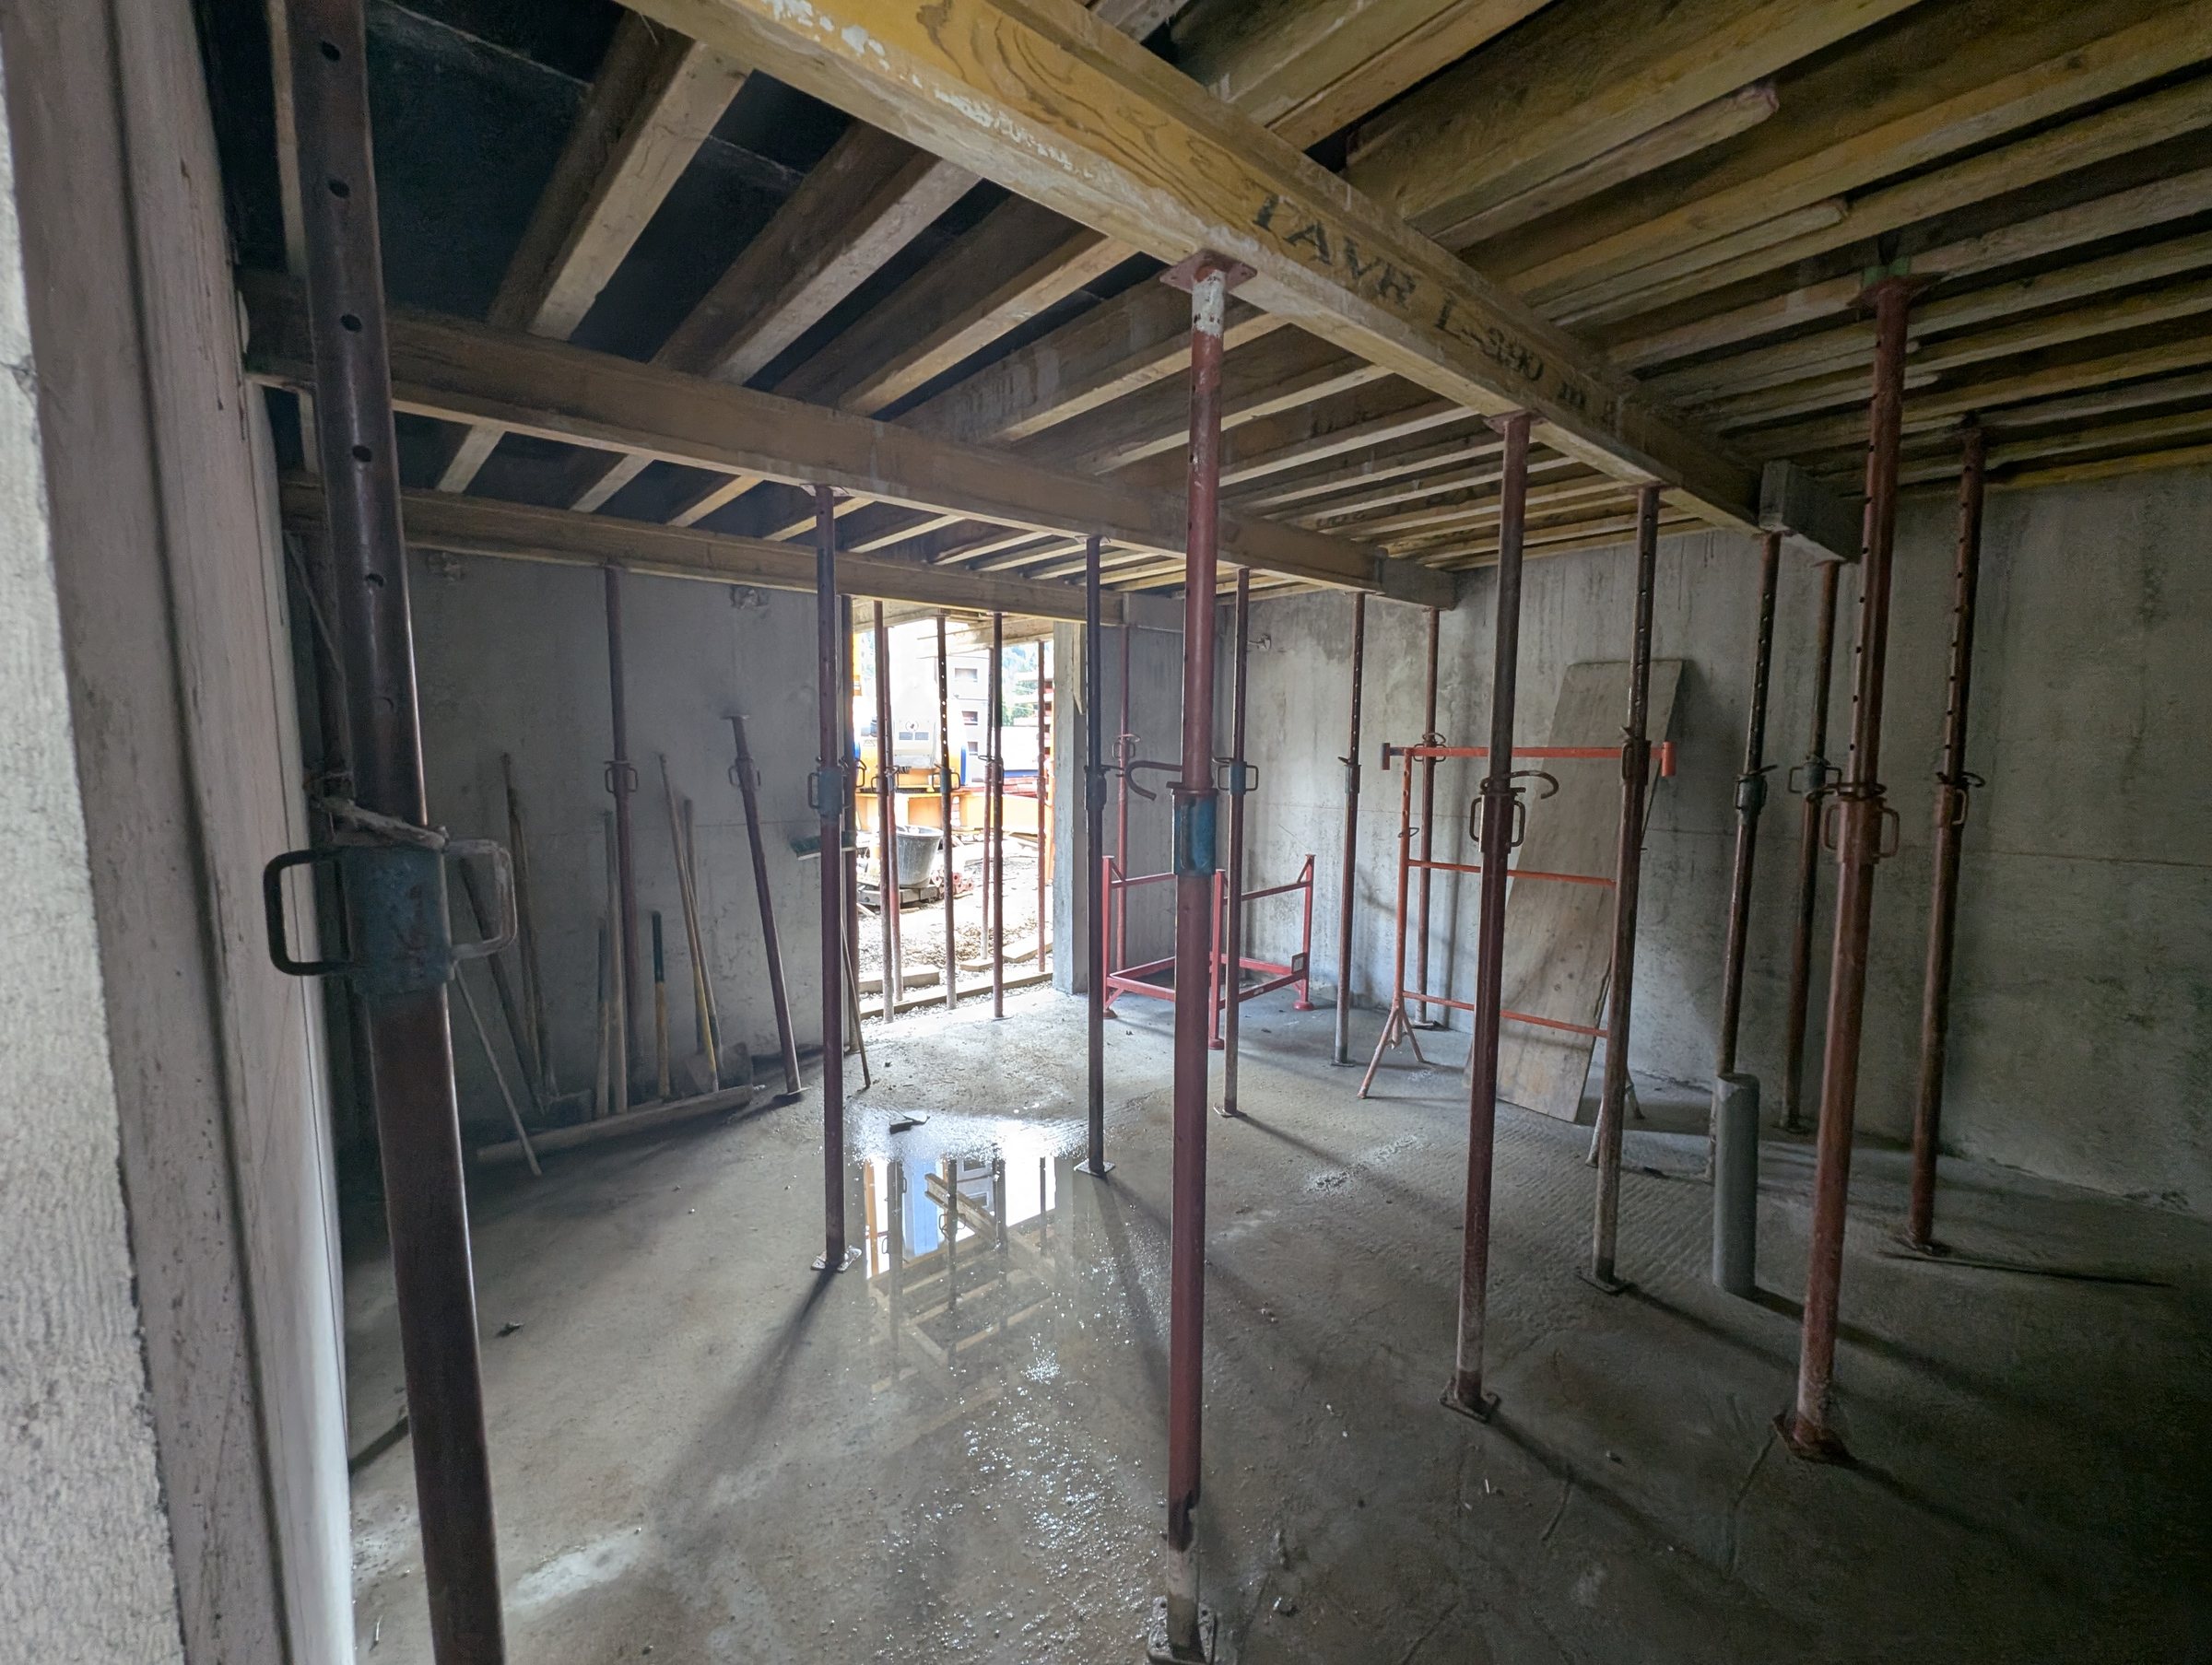
The quote gives a sense of the scale. It allowed for:
- more than seven tonnes of steel reinforcement (for a house most people will think of as wooden)
- a crane on site for a month
- over 200 square metres of concrete wall
- a ground slab of about 110 square metres on a bed of gravel
- a concrete deck above for the upper floors and balcony to sit on
- 600 cubic metres of fresh fill brought in, because you can’t simply put back what you dug out
The surface
The last job was the most precise. The tops of the concrete walls were finished dead level (the quote calls it an arase soignée, a carefully levelled top), because the SIP panels sit straight on them. Panels made in a factory to the millimetre need a base that’s just as true.
Drama? There wasn’t any. No delays, no nasty surprises, and everything went to plan. After the survey’s warnings, we’ll take a dull story.
And the budget? This was the first of many big expenses. For a hole that we thought was already dug, ~€63k went into groundwork and foundations that no-one will ever see. To get a first floor and surface to build the SIP construction above came in at around €76k.
A little context
Why do chalets on a slope have a concrete ground floor?
Because the walls below ground have to hold back the hillside and keep water out, and reinforced concrete does both reliably. Above ground, lighter systems like SIP or timber frame can take over, which is what we did.
Is it worth buying a plot that’s already been excavated?
It can save a lot of digging, but check the banks first. Ours had been cut almost vertically, and the soil survey flagged them as unstable, so they had to be cut back and secured before building could start.
What is a G2 soil study in France?
It’s a geotechnical design study (étude géotechnique de conception) carried out under the French standard NF P94-500. An engineer tests the ground and recommends the type and depth of foundations, how to handle slopes, and how to drain and waterproof anything below ground. This is our experience, not advice.
How do you stop a half-buried room getting damp?
You waterproof the outside of the buried walls, add a drainage layer so water runs down rather than sitting against them, and take it away with a perimeter drain in clean gravel. Ours has a heat-welded membrane, insulation, a drainage board and a 160mm drain right round the building.
Is Saint-Gervais in an earthquake zone?
Yes. It’s in seismic zone 4 (medium) on France’s five-point scale, so new buildings there have to follow earthquake design rules.